
Direction across the project types Mirage coordinates.
Conceptual imagery is used to illustrate potential project types and design directions. It does not necessarily depict completed Mirage Construction Group projects.
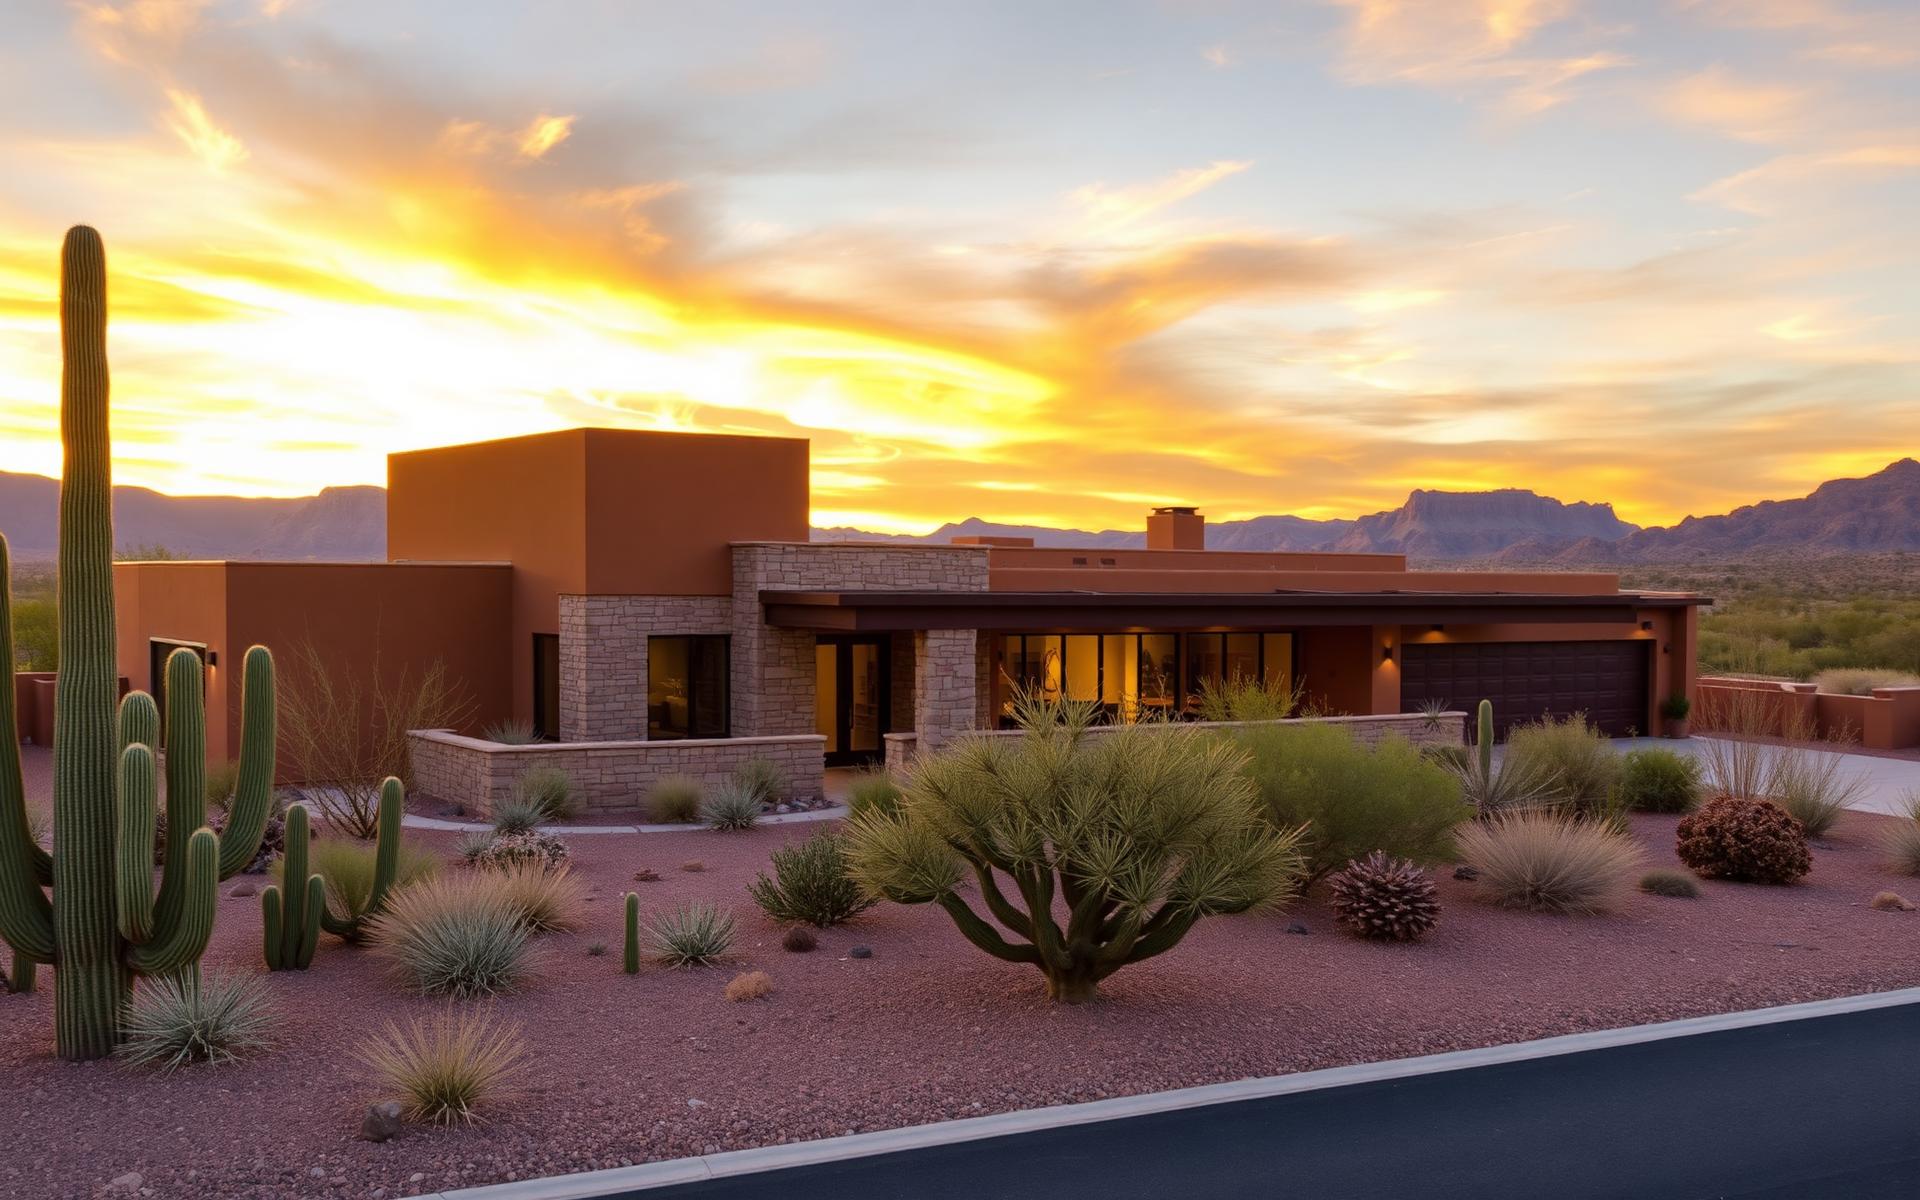
Desert-Modern Custom Home
Concept for a low-slung desert-modern residence organized around shade, orientation and outdoor rooms.
Greater Phoenix · Ground-up construction with indoor-outdoor living
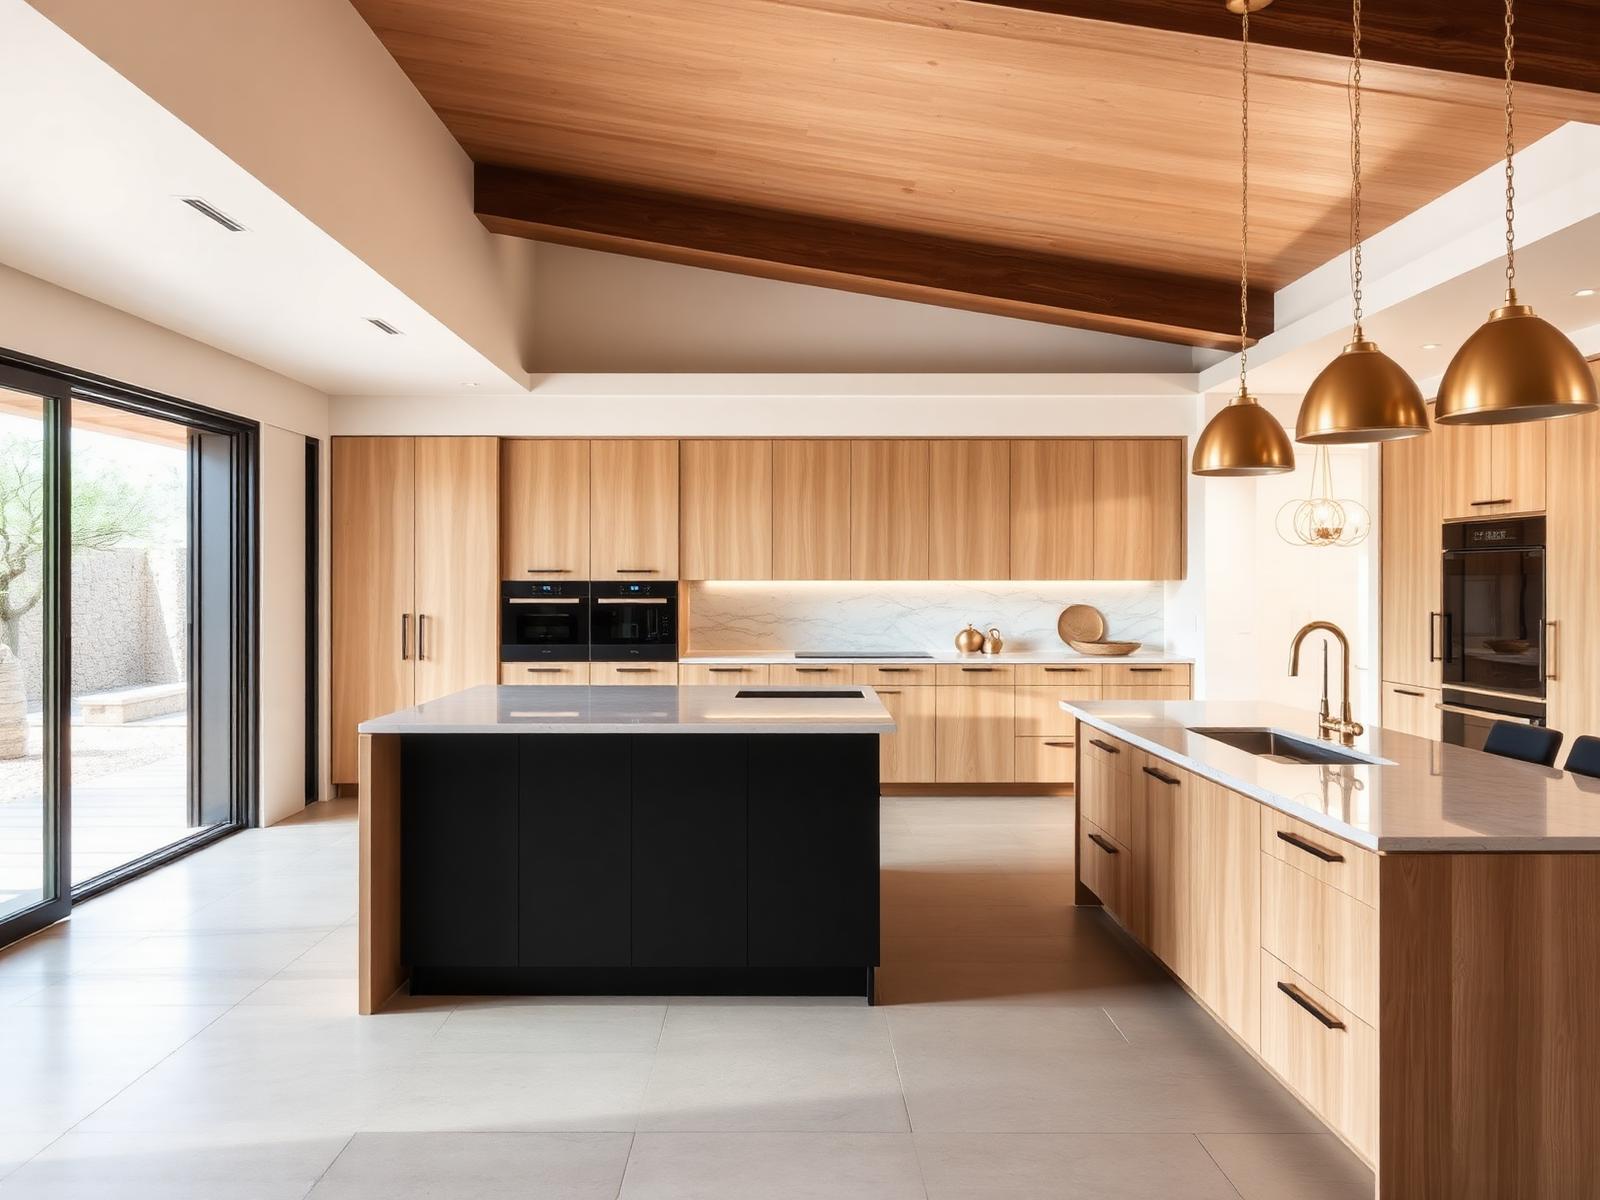
Open Warm-Oak Kitchen
Direction for a warm-oak kitchen with an oversized island and connection to a covered patio.
East Valley · Open-concept layout with expanded island and brass details
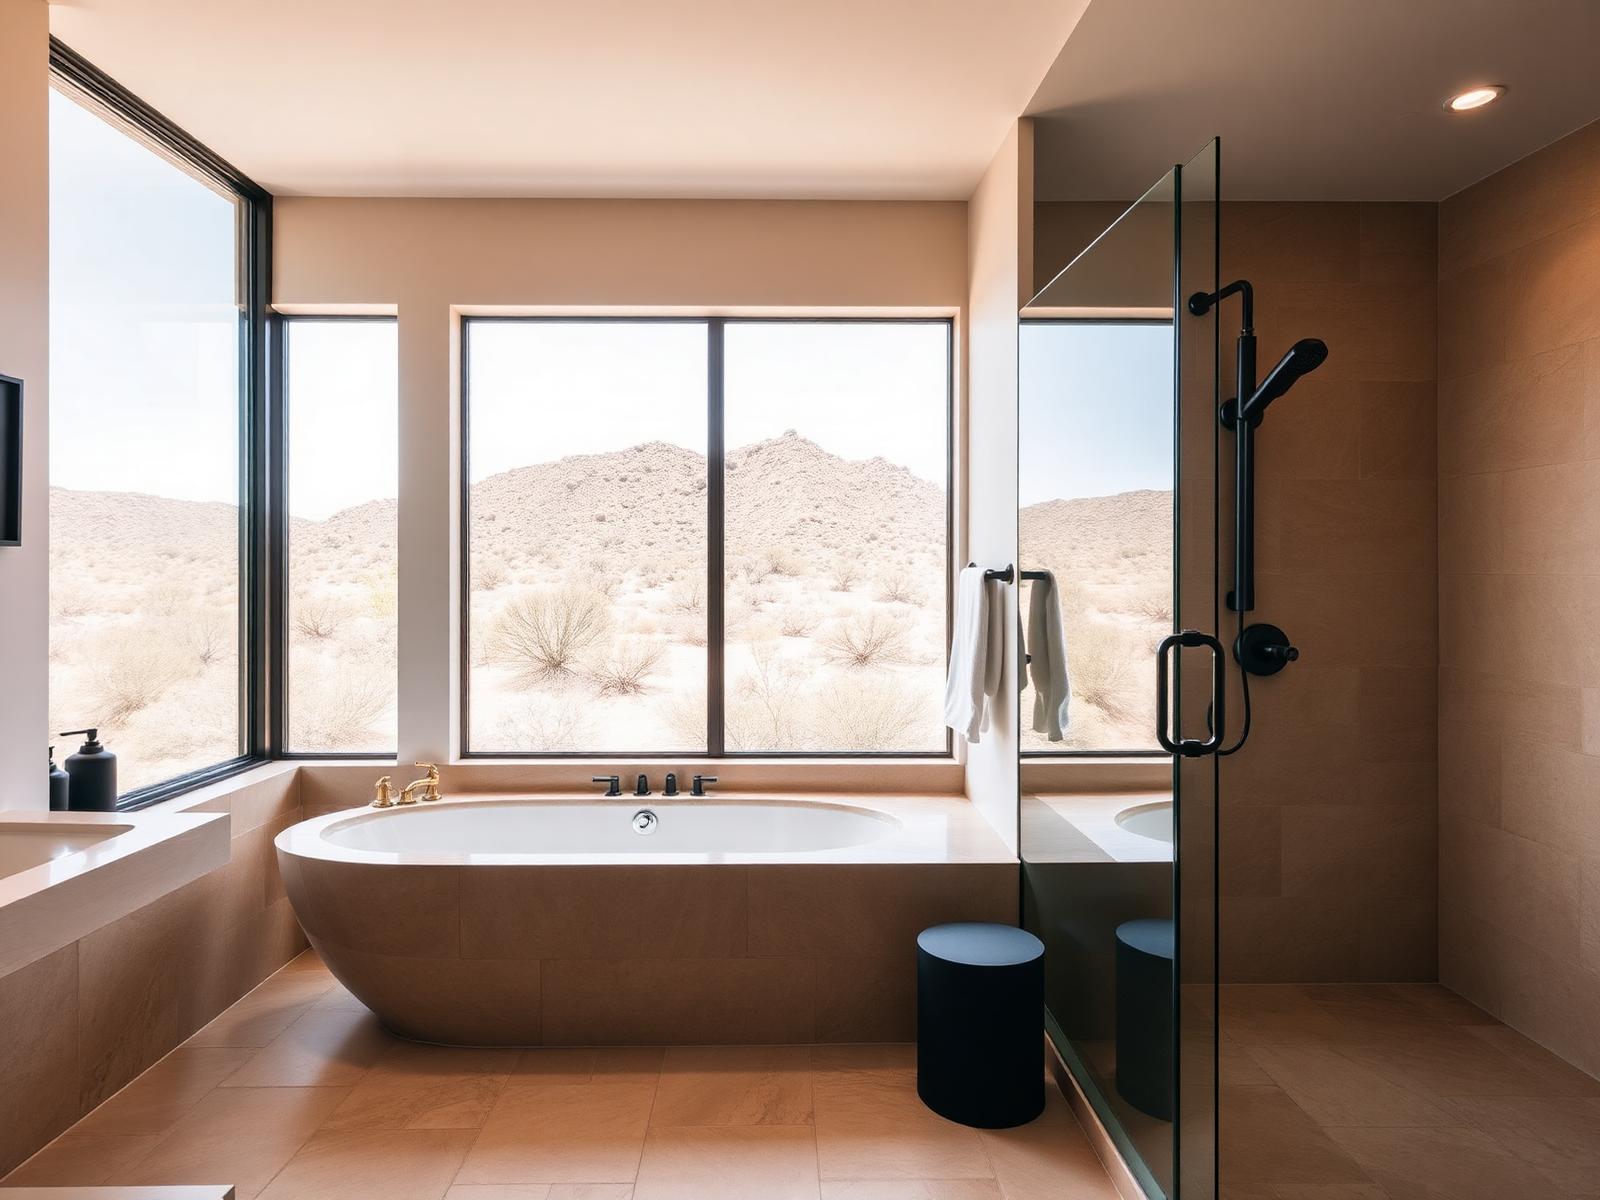
Spa Bath with Desert View
Concept for a spa-like primary bath organized around a natural-light window and stone tub.
North Valley · Primary bathroom with freestanding tub and walk-in shower
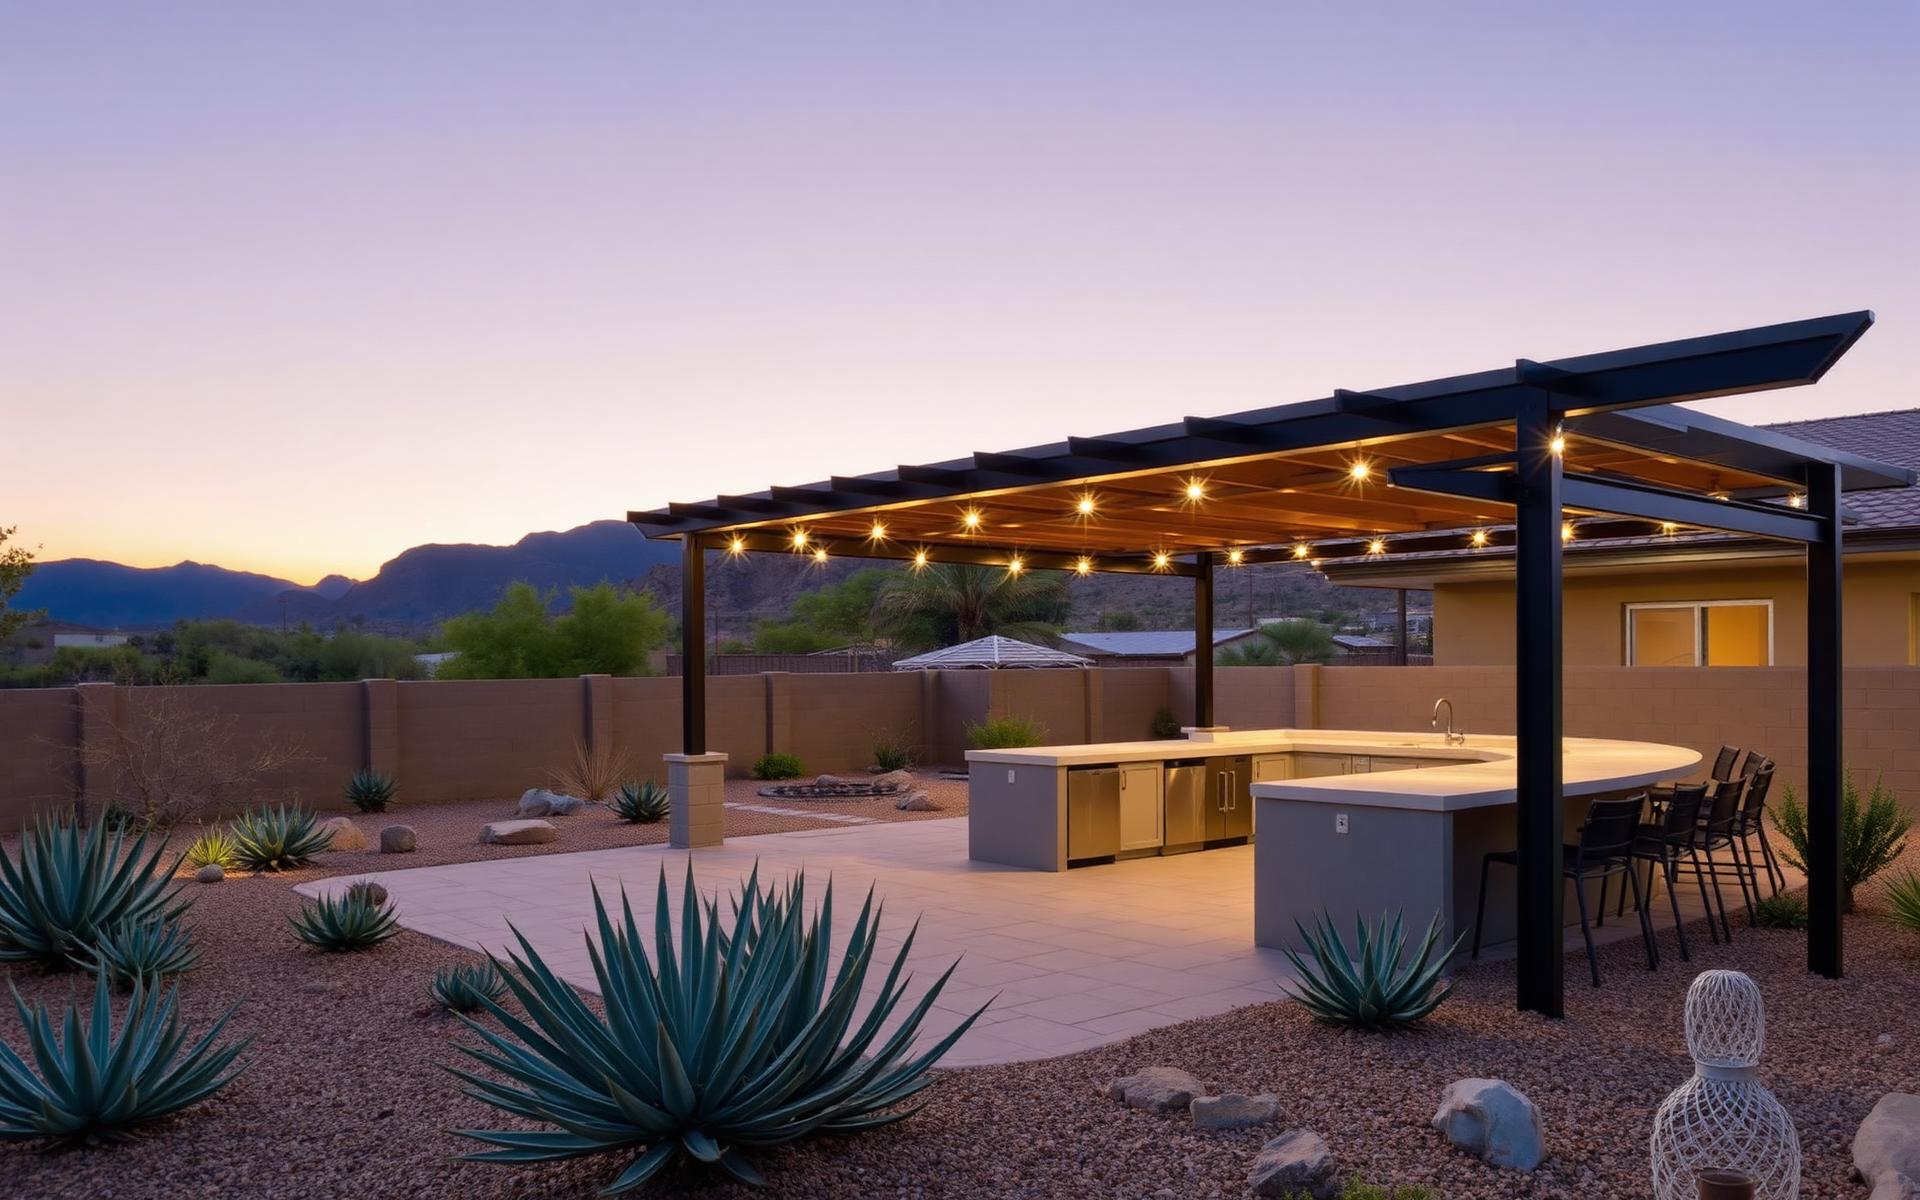
Twilight Outdoor Living
Direction for a shaded evening gathering space with warm lighting and desert landscape.
East Valley · Paver patio, pergola and built-in outdoor kitchen
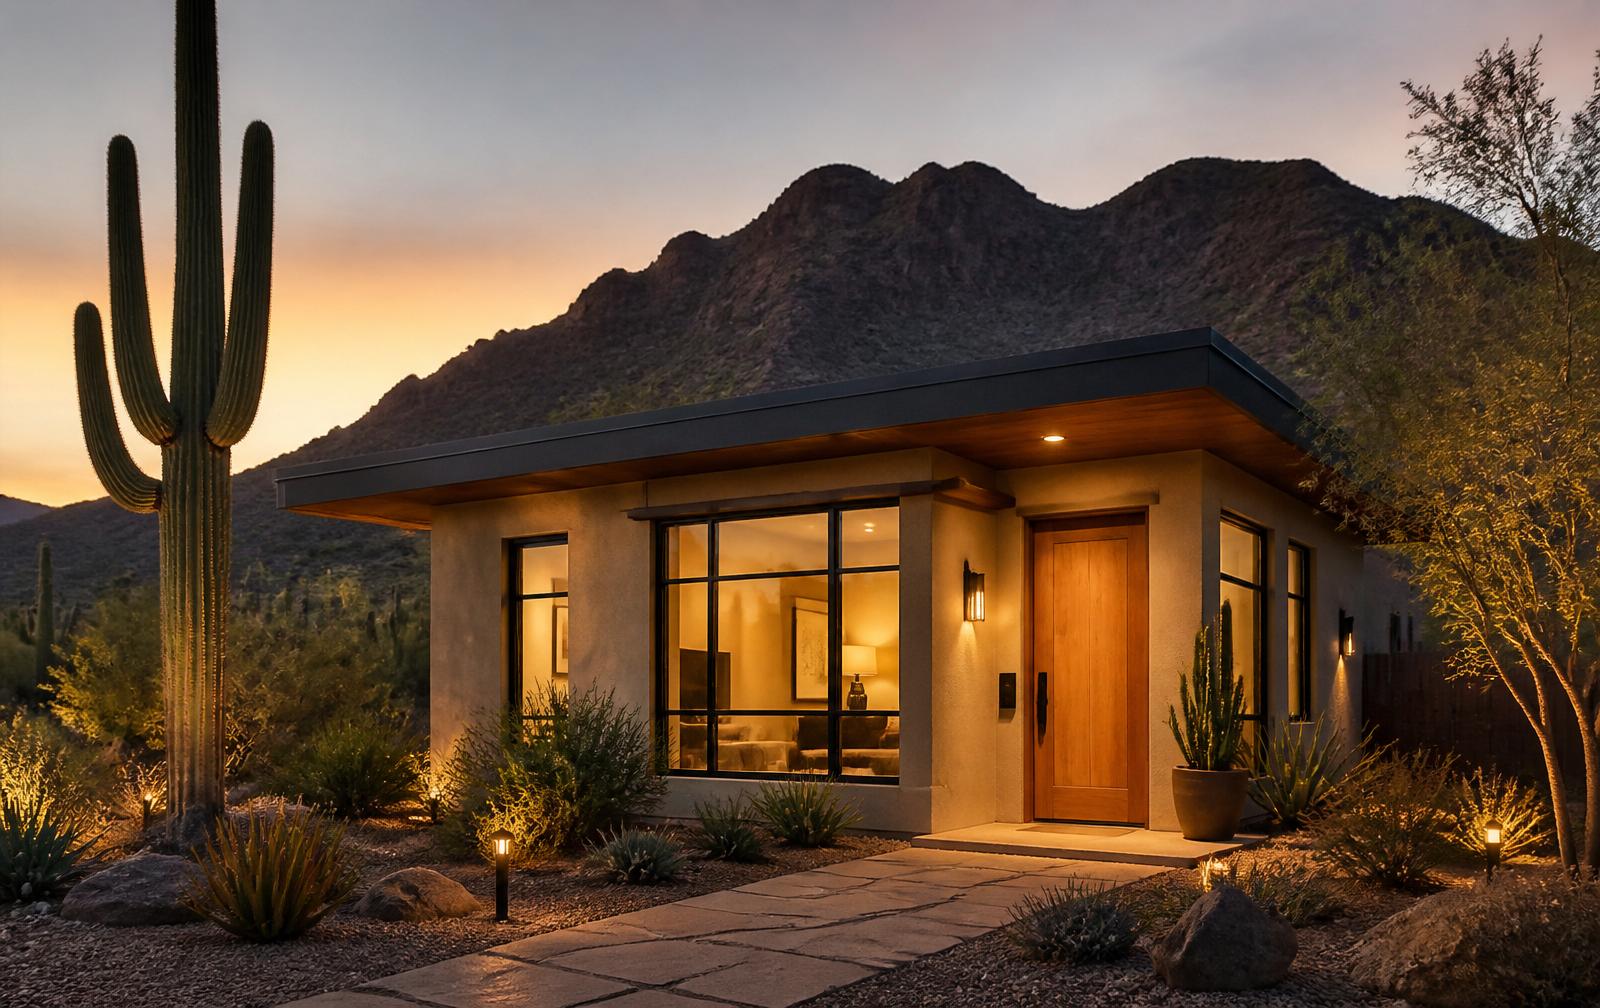
Detached Casita
Concept for a detached casita designed for flexible guest, office or multigenerational use.
Central Arizona · Guest casita with covered porch and standing-seam roof
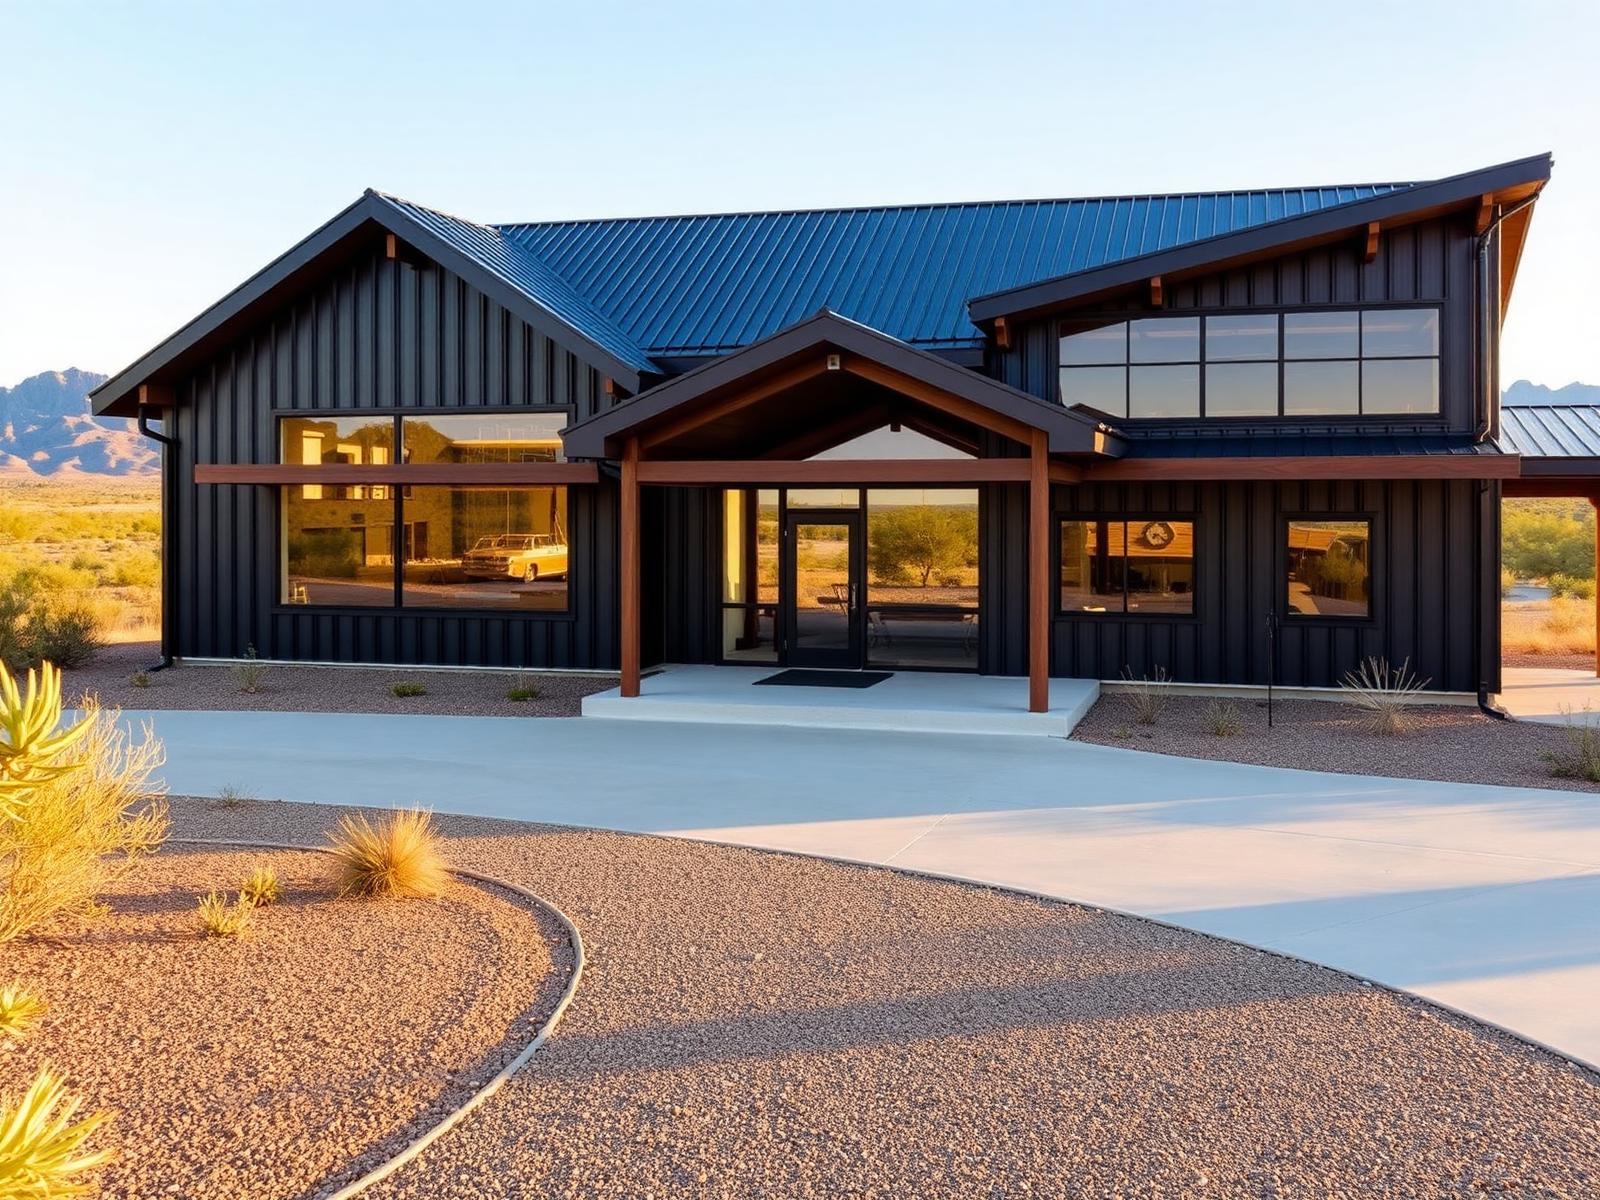
Modern Barndominium
Direction for a residential barndominium with dark metal exterior and warm wood accents.
Central Arizona · Living, working and storage under one roof
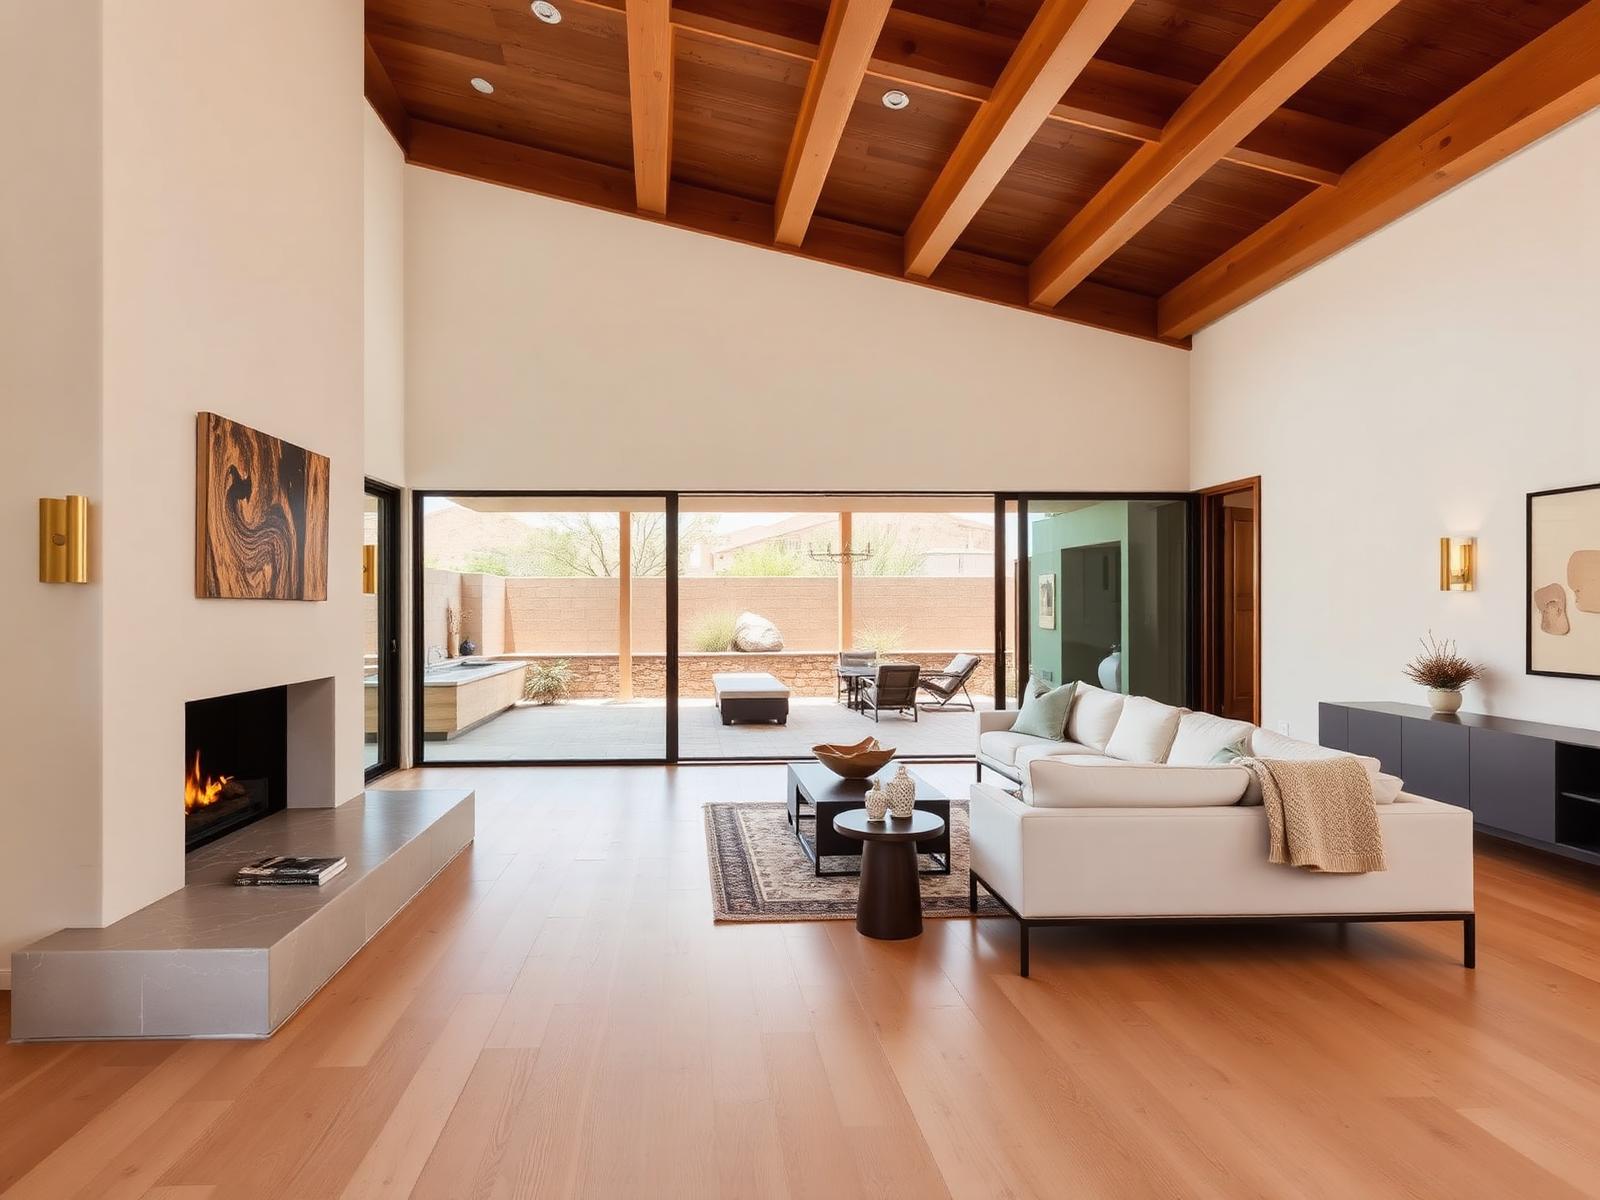
Warm-Modern Whole-Home Remodel
Concept for a whole-home remodel that opens interiors to an outdoor patio and desert view.
Greater Phoenix · Multi-room renovation with wide-plank floors and steel doors
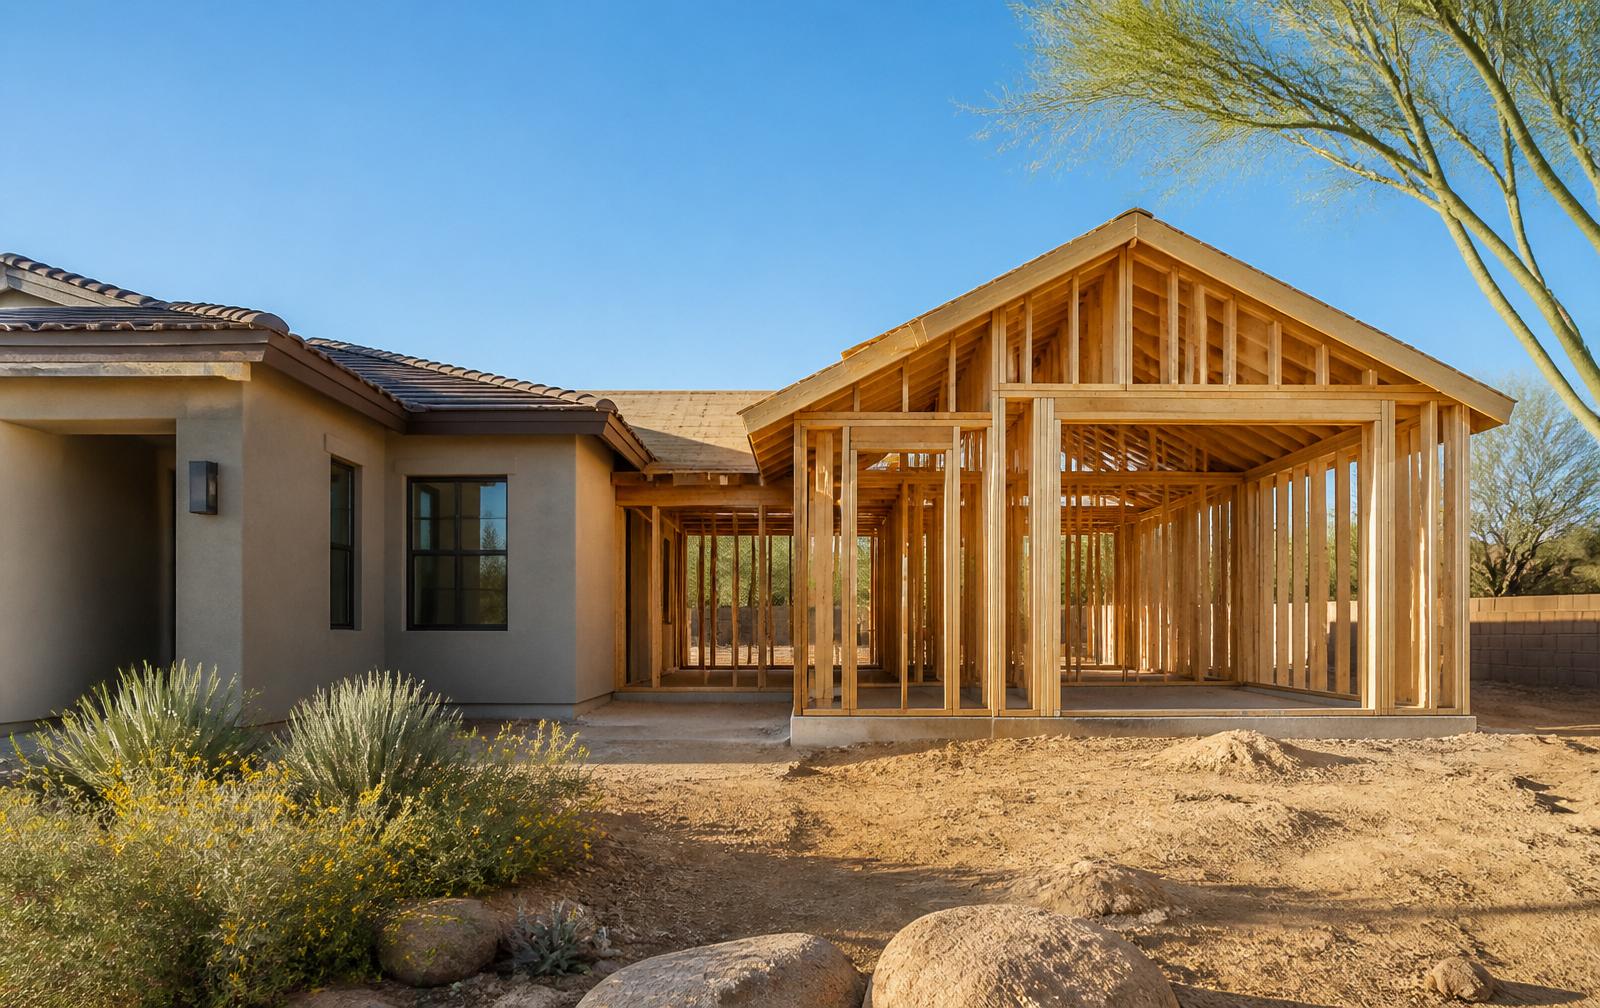
Primary-Suite Addition
Direction for a primary-suite addition designed to integrate with existing rooflines and finishes.
Greater Phoenix · New primary suite tied into existing home
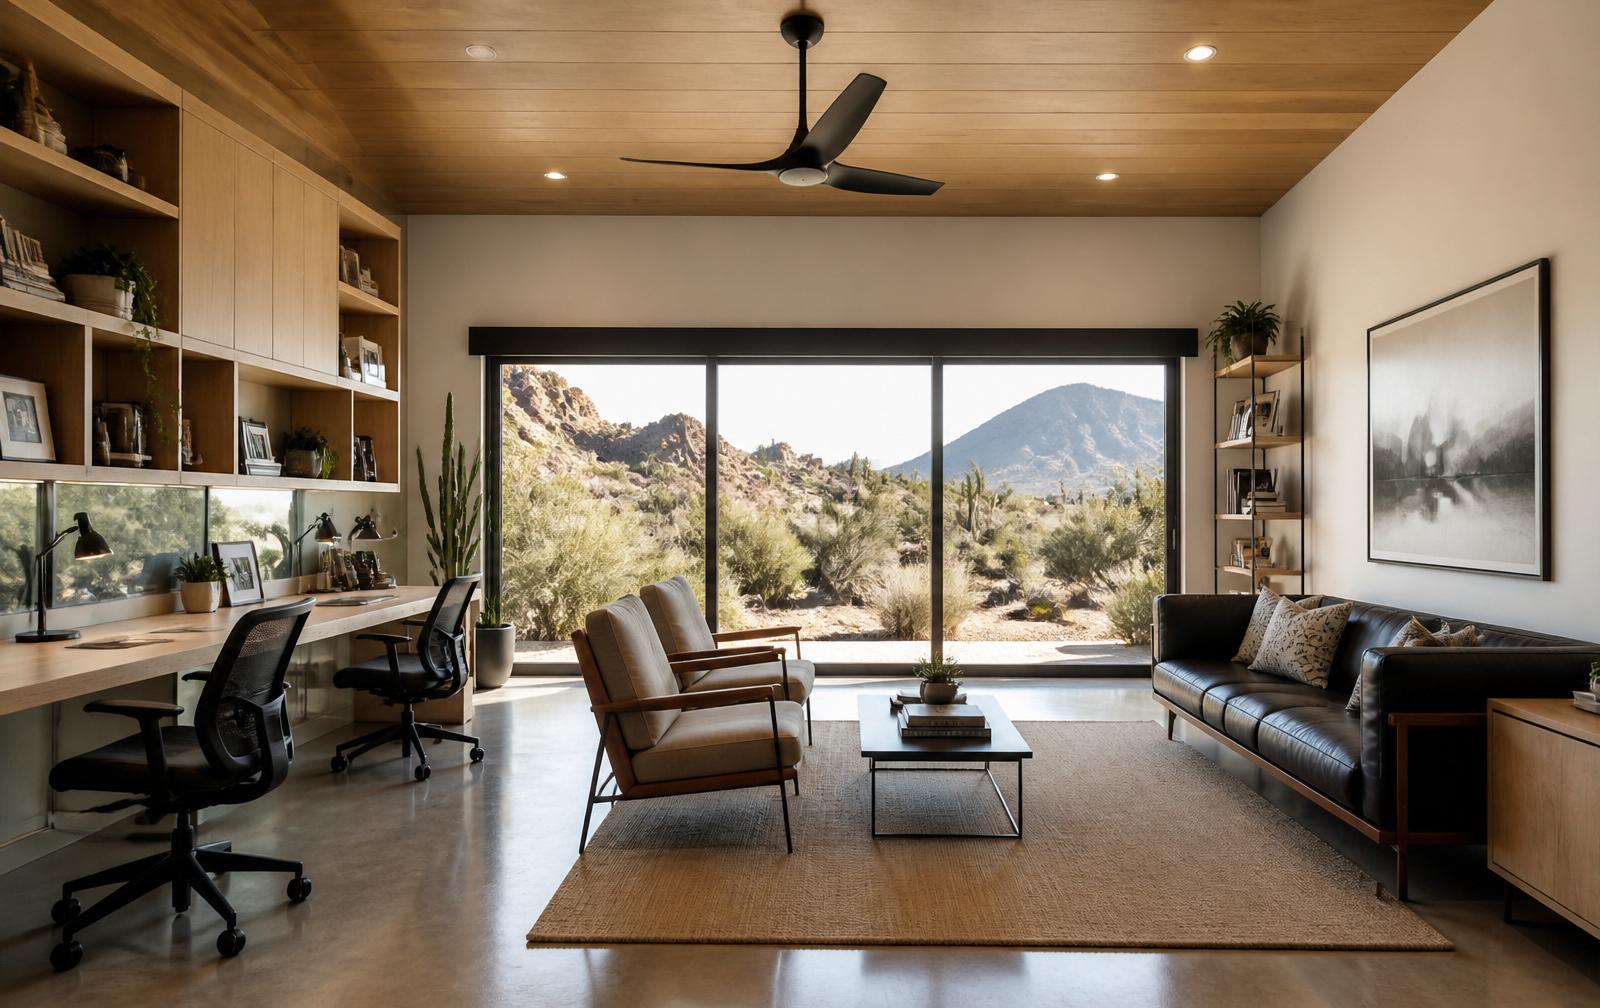
Converted Garage Office
Direction for a garage conversion turned into a bright office and flex room with polished concrete and desert views.
Greater Phoenix · Garage-to-office conversion with built-ins and new glazing
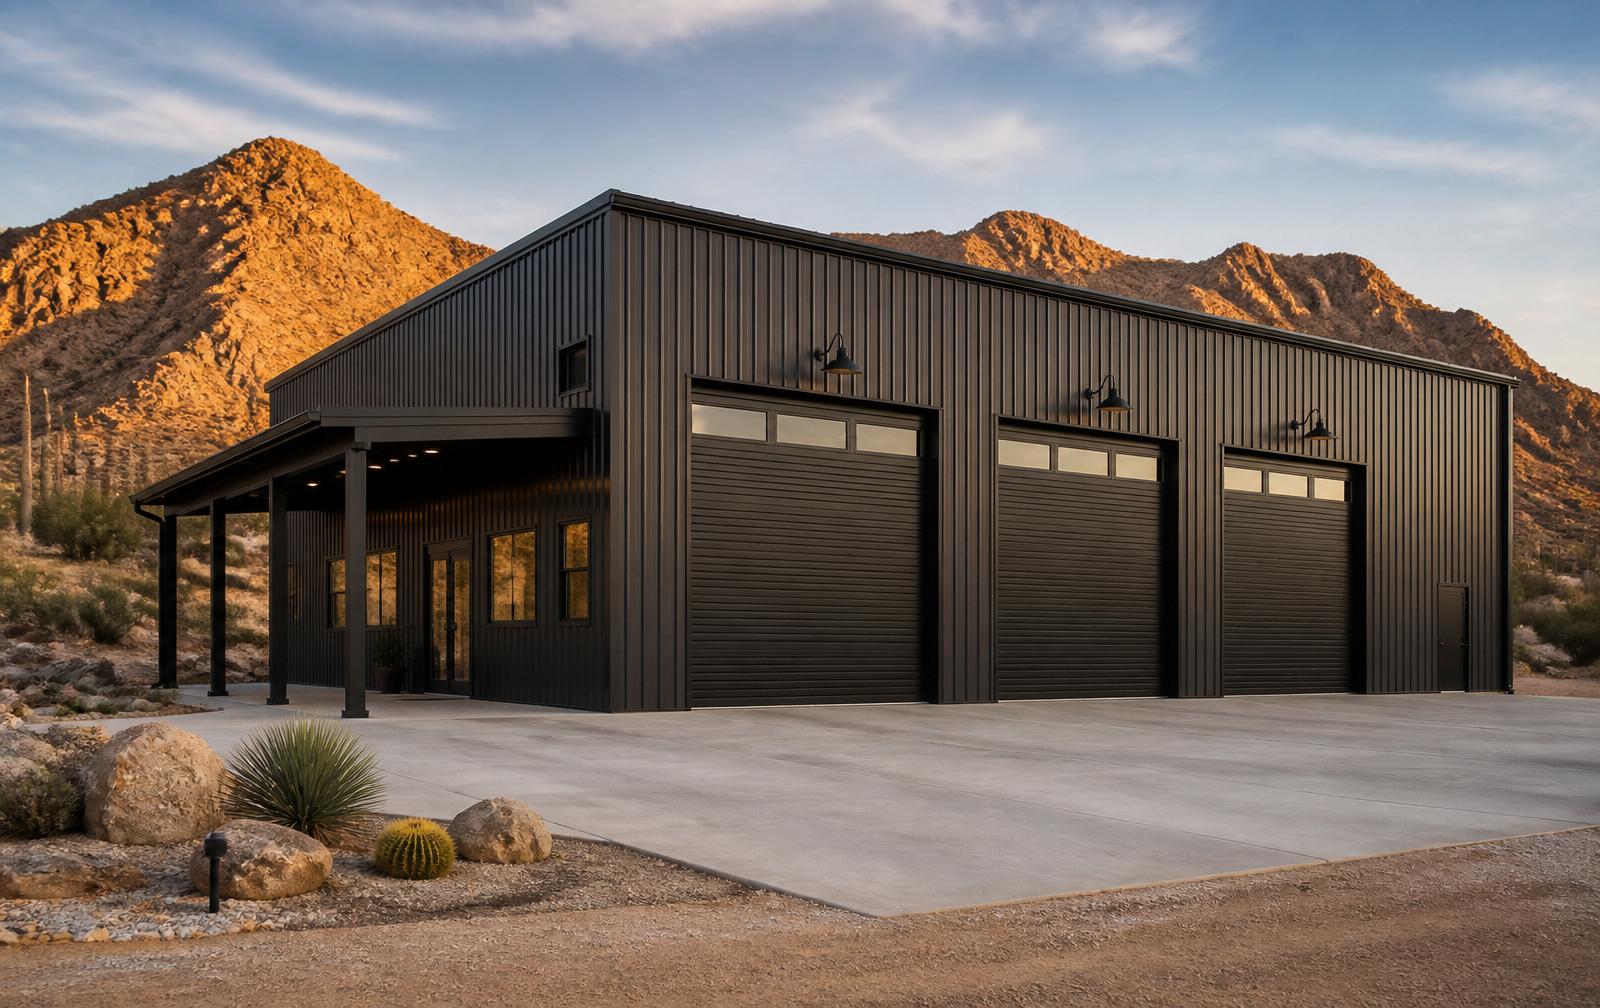
Steel Workshop & RV Storage
Concept for a dark-charcoal metal workshop and RV storage building sited on a larger Arizona lot.
Central Arizona · Pre-engineered metal building with tall roll-up doors
Warm Modern Living Room
Direction for a warm-modern living room within a broader whole-home remodel scope.
East Valley · Interior remodel with wide-plank floors and layered lighting