
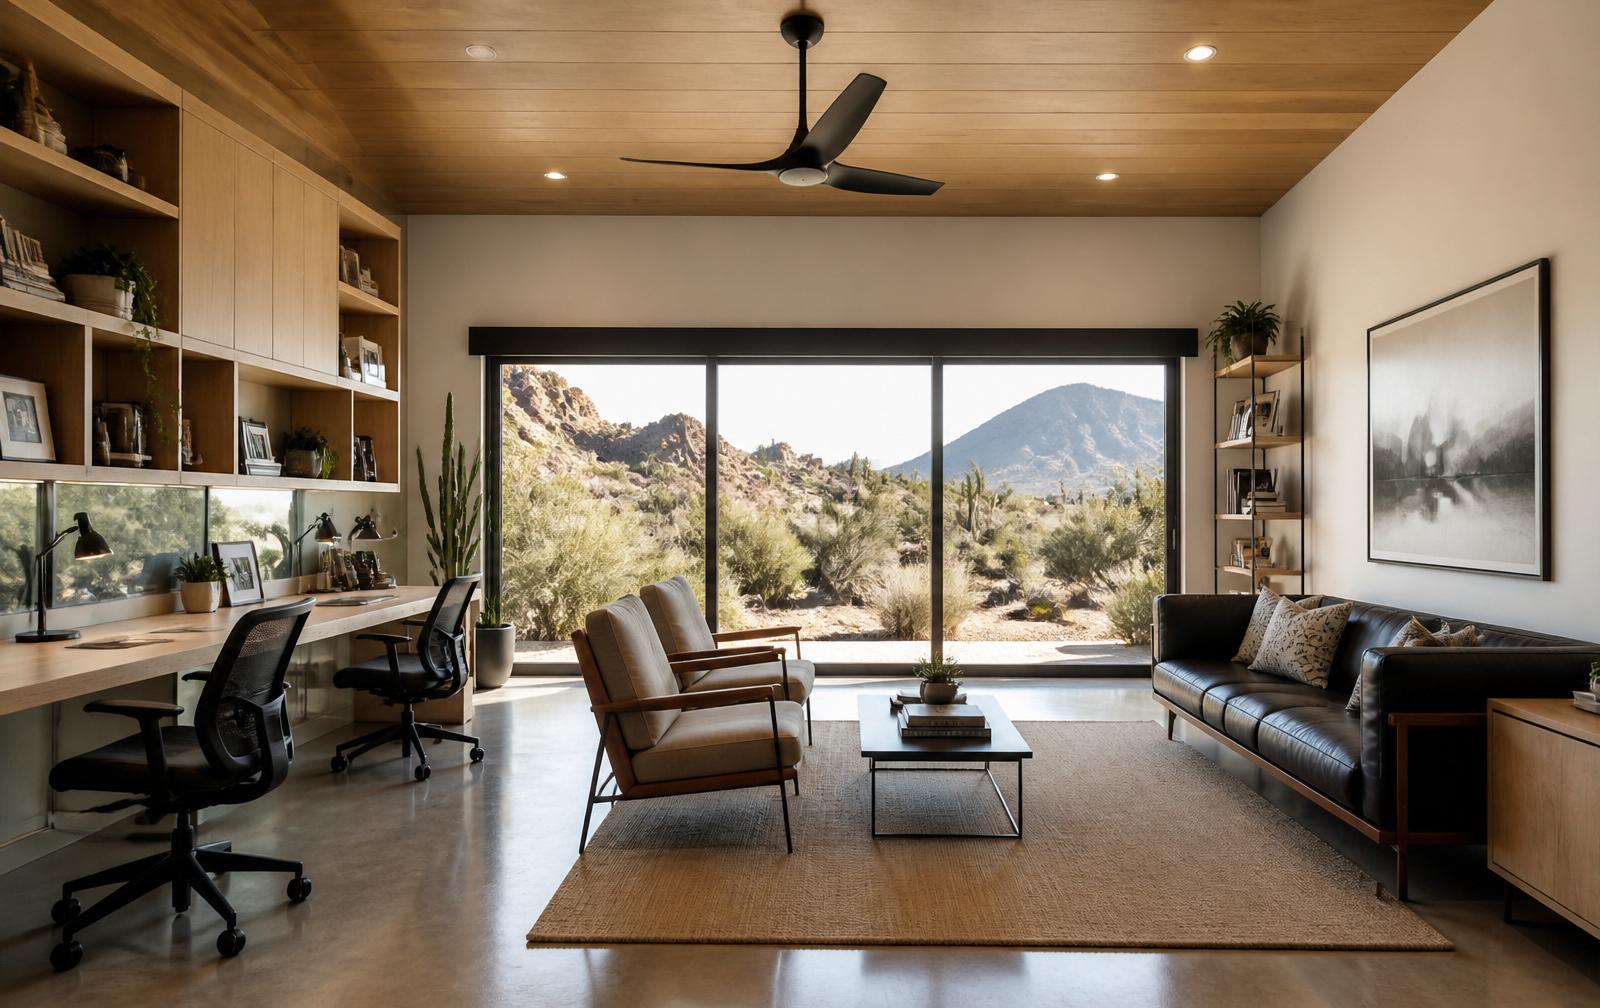
Garage Conversions
Get More From the Space You Already Have
Garage conversions turn under-used space into living areas, offices, gyms or guest quarters. Mirage evaluates the utility, insulation, egress and permitting requirements needed for a code-compliant conversion.
Considered scopes, coordinated cleanly.
Common project goals
- Living areas and offices
- Guest spaces and gyms
- Flexible-use rooms
- — Insulation and cooling appropriate for converted spaces
- — Consideration of parking implications on the property
- — Structural, electrical, HVAC and plumbing review
- — Egress and insulation requirements
- — Permitting and municipal considerations
- — Not every garage qualifies for conversion
How a typical garage conversions project moves forward.
- 01
Inquiry and walkthrough
- 02
Scope, permits and proposal
- 03
Structural and system upgrades
- 04
Finishes and final review
The exact process varies by project type, location, design status, permitting requirements and selected scope.
Do I lose parking with a garage conversion?
Usually yes. Mirage will discuss the trade-offs and municipal requirements before beginning work.
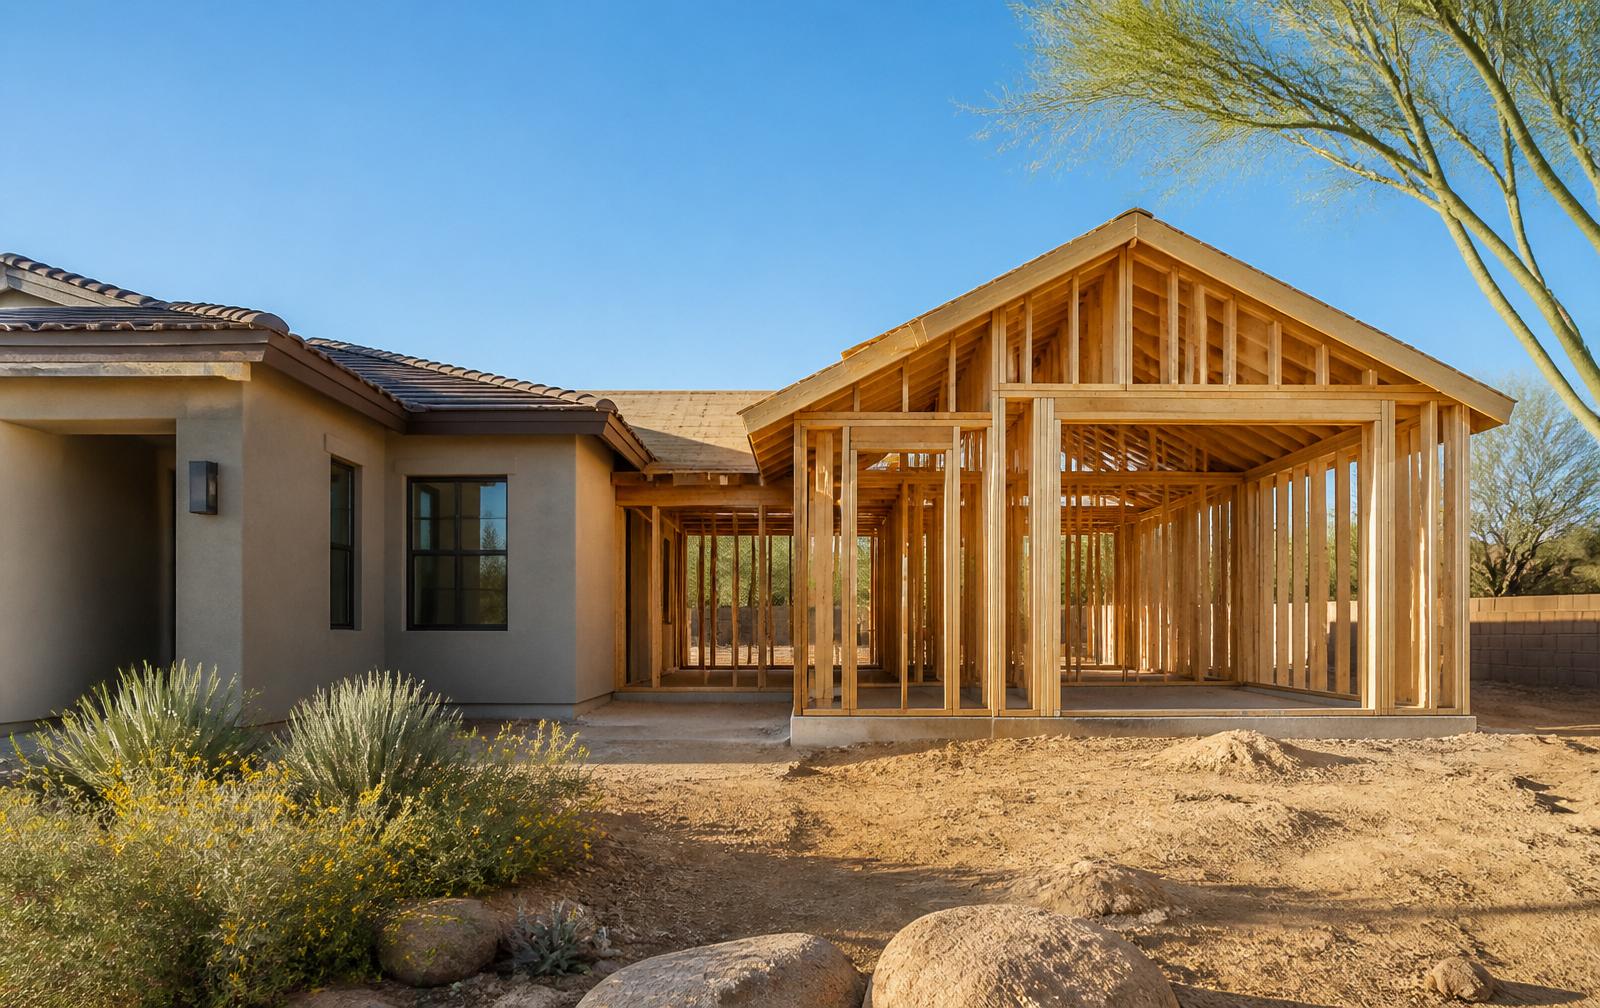
Home Additions
Primary suites, bedrooms, family rooms and expanded living areas.
Learn more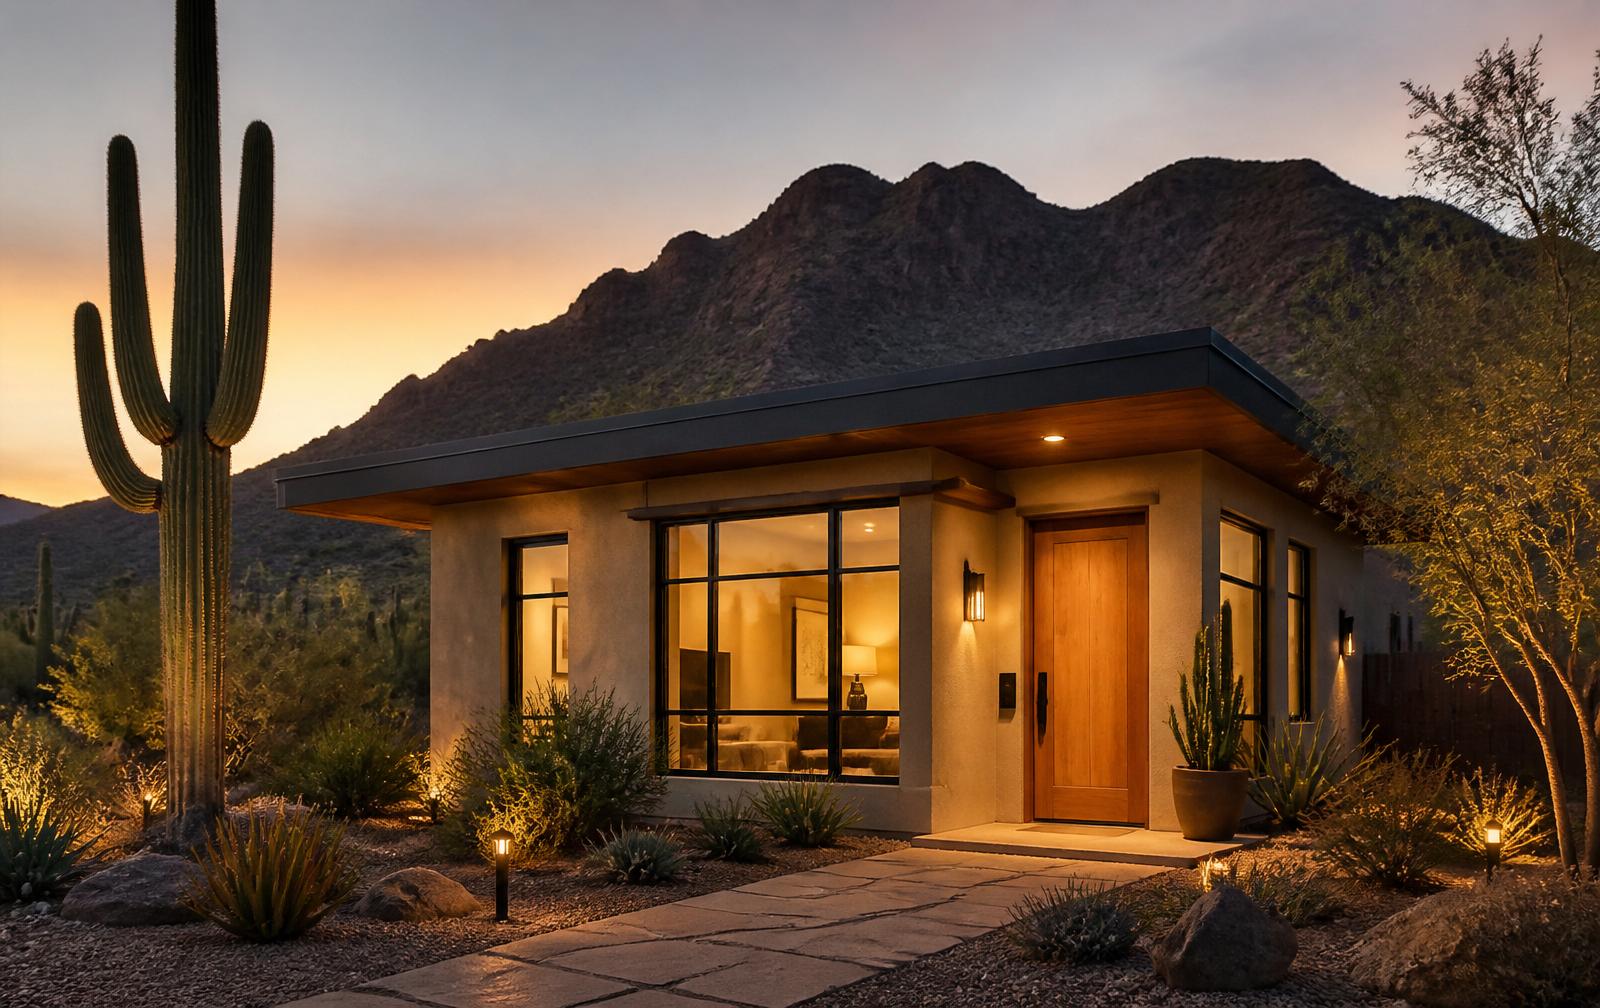
ADUs, Guest Houses & Casitas
Detached living spaces for guests, family, offices and flexible use.
Learn more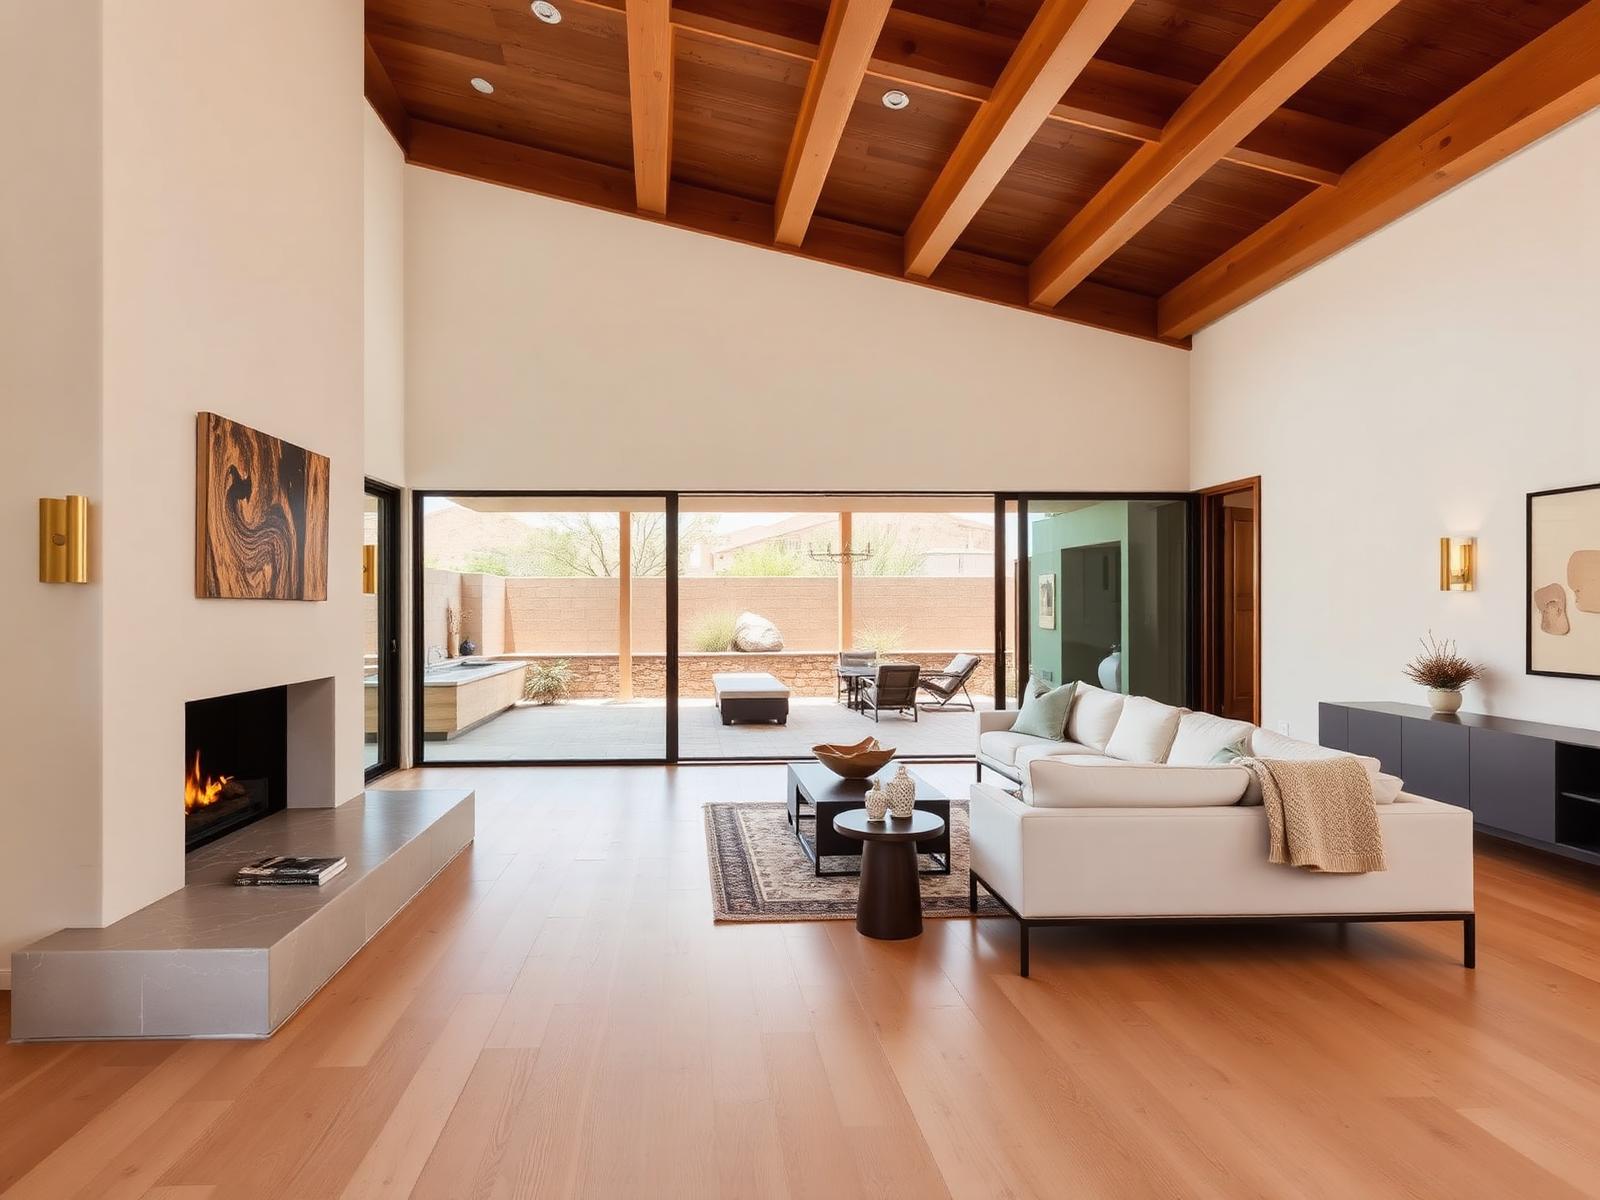
Whole-Home Remodeling
Multi-room and full-interior renovations that change how the whole home works.
Learn moreTell us what you want to build or change.
Share what you are planning, even if every detail has not yet been determined. A member of the Mirage Construction Group team will review the information and follow up to learn more.
Step 1 of 5