
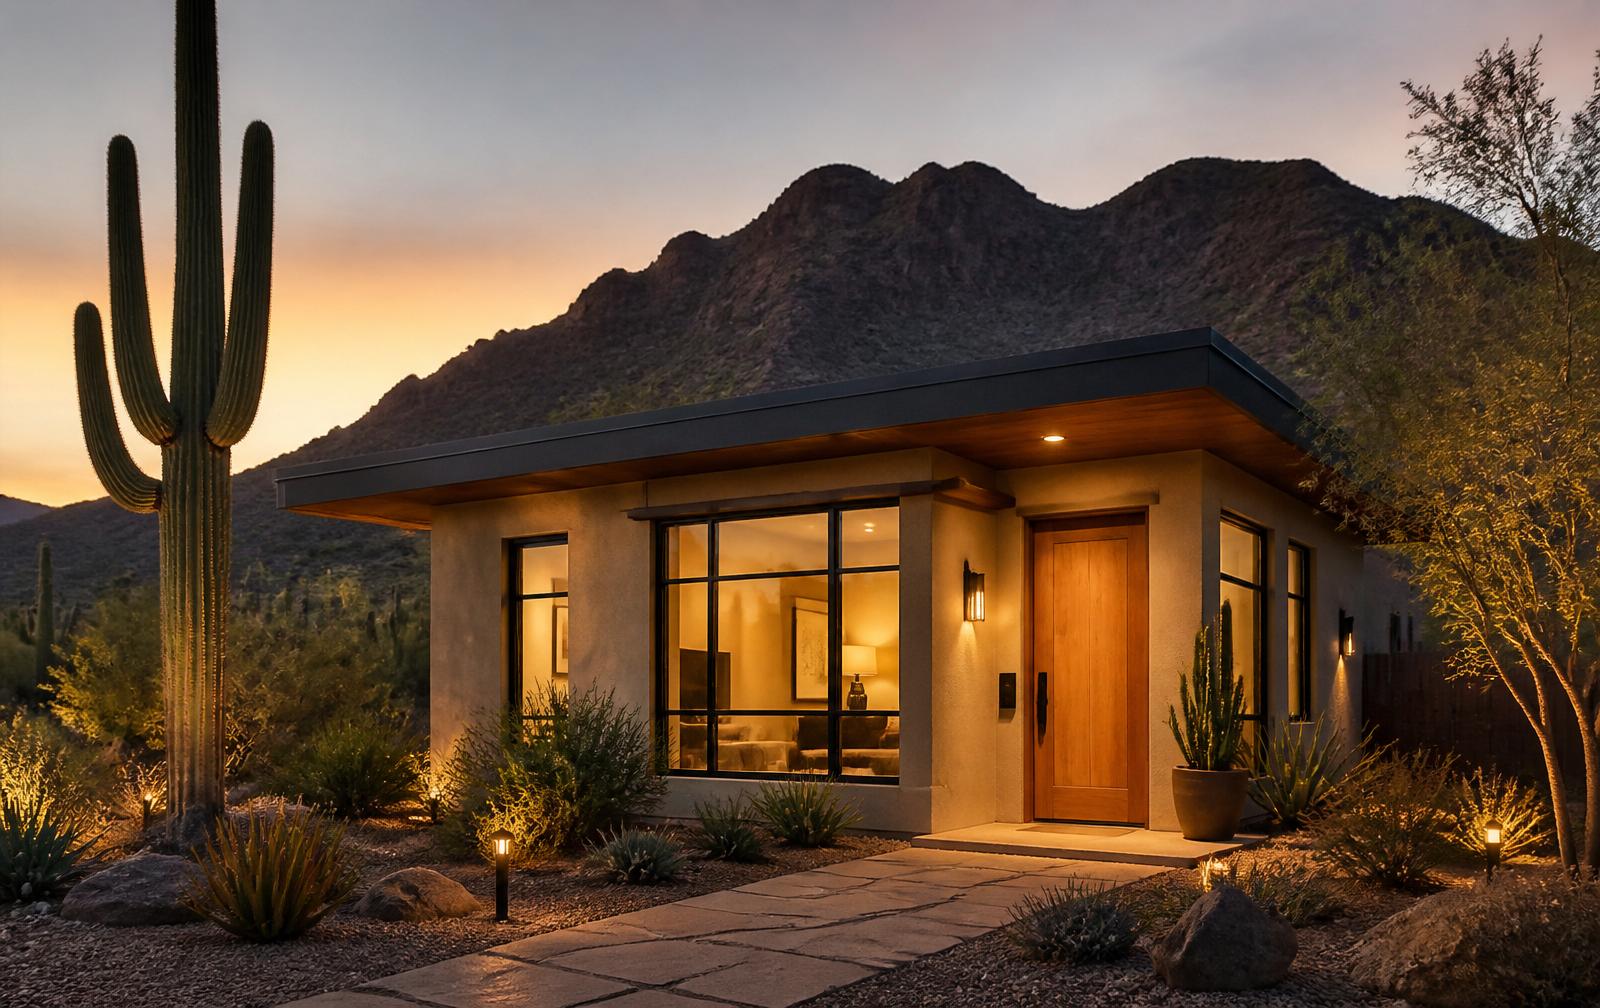
ADUs, Guest Houses & Casitas
Detached Space, Designed for the Way Arizona Lives
Casitas, ADUs and guest houses add flexible living space on the property you already own. Mirage coordinates site review, plans, utilities and construction for detached structures built to fit the property and its intended use.
Considered scopes, coordinated cleanly.
Common project goals
- Detached casitas and guest houses
- Multigenerational and long-term family use
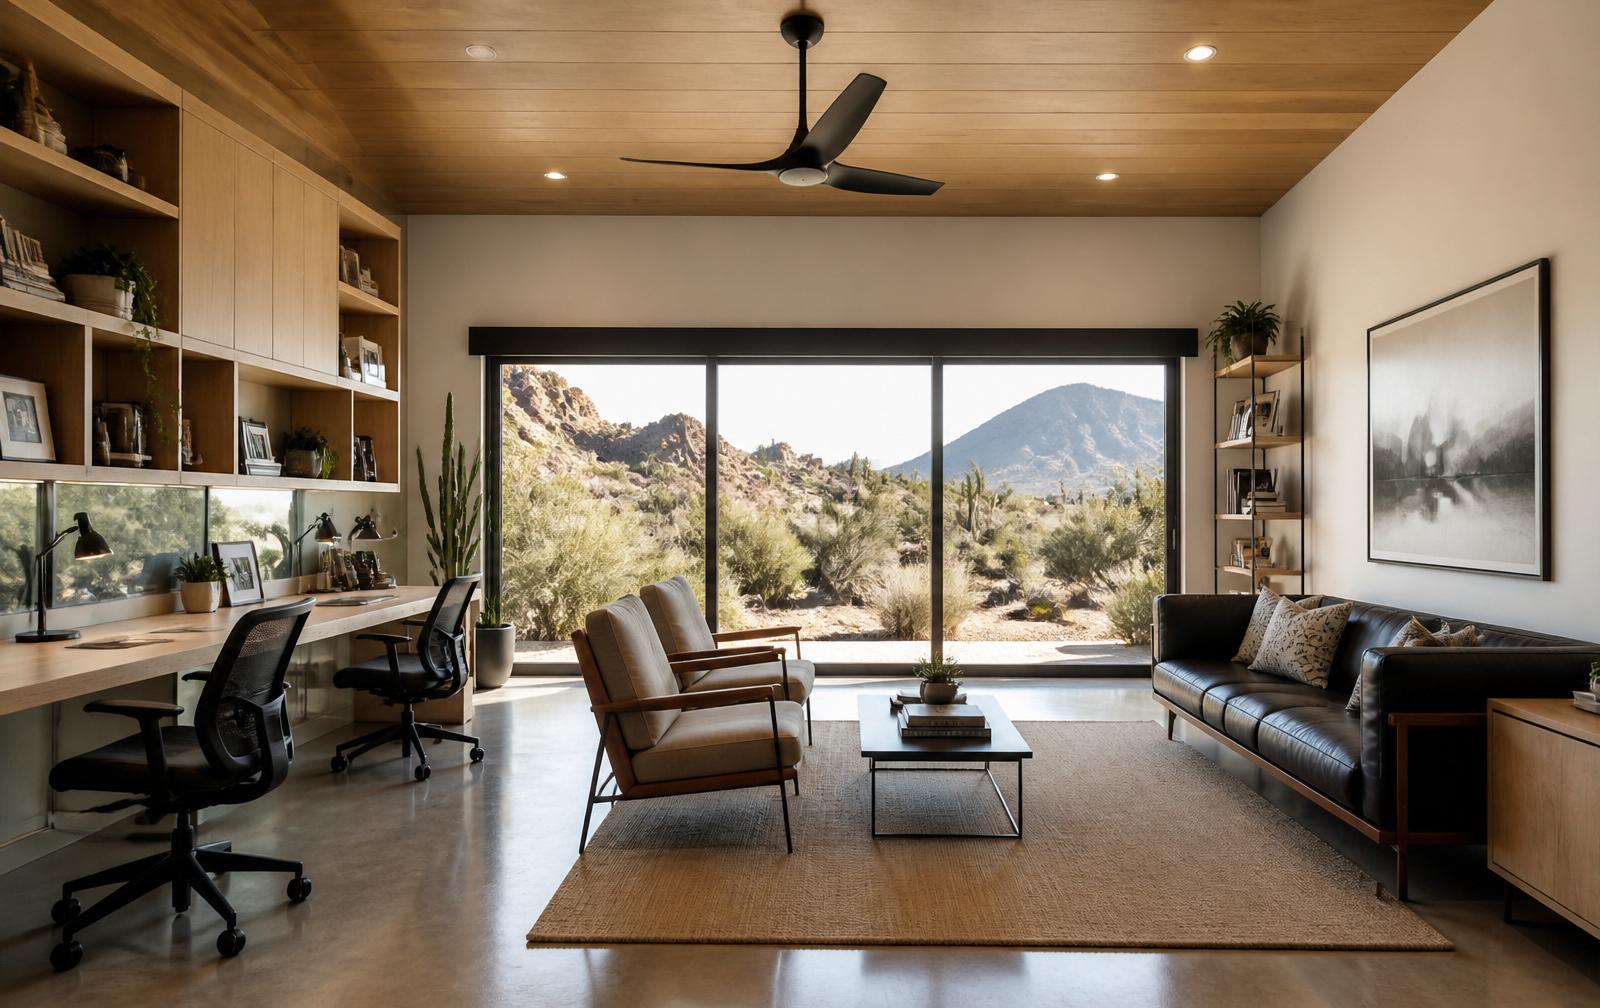
- Home offices and studios
- Flexible-use structures
- Pool-house-style accessory spaces where applicable
- — Orientation, shade and desert landscape integration
- — Materials and finishes suited to Arizona conditions
- — Zoning, setbacks and municipal requirements vary by property and city
- — Utility connections and site access
- — Plans, engineering and permitting
How a typical adus, guest houses & casitas project moves forward.
- 01
Project inquiry and site review
- 02
Design and permitting coordination
- 03
Site development and foundation
- 04
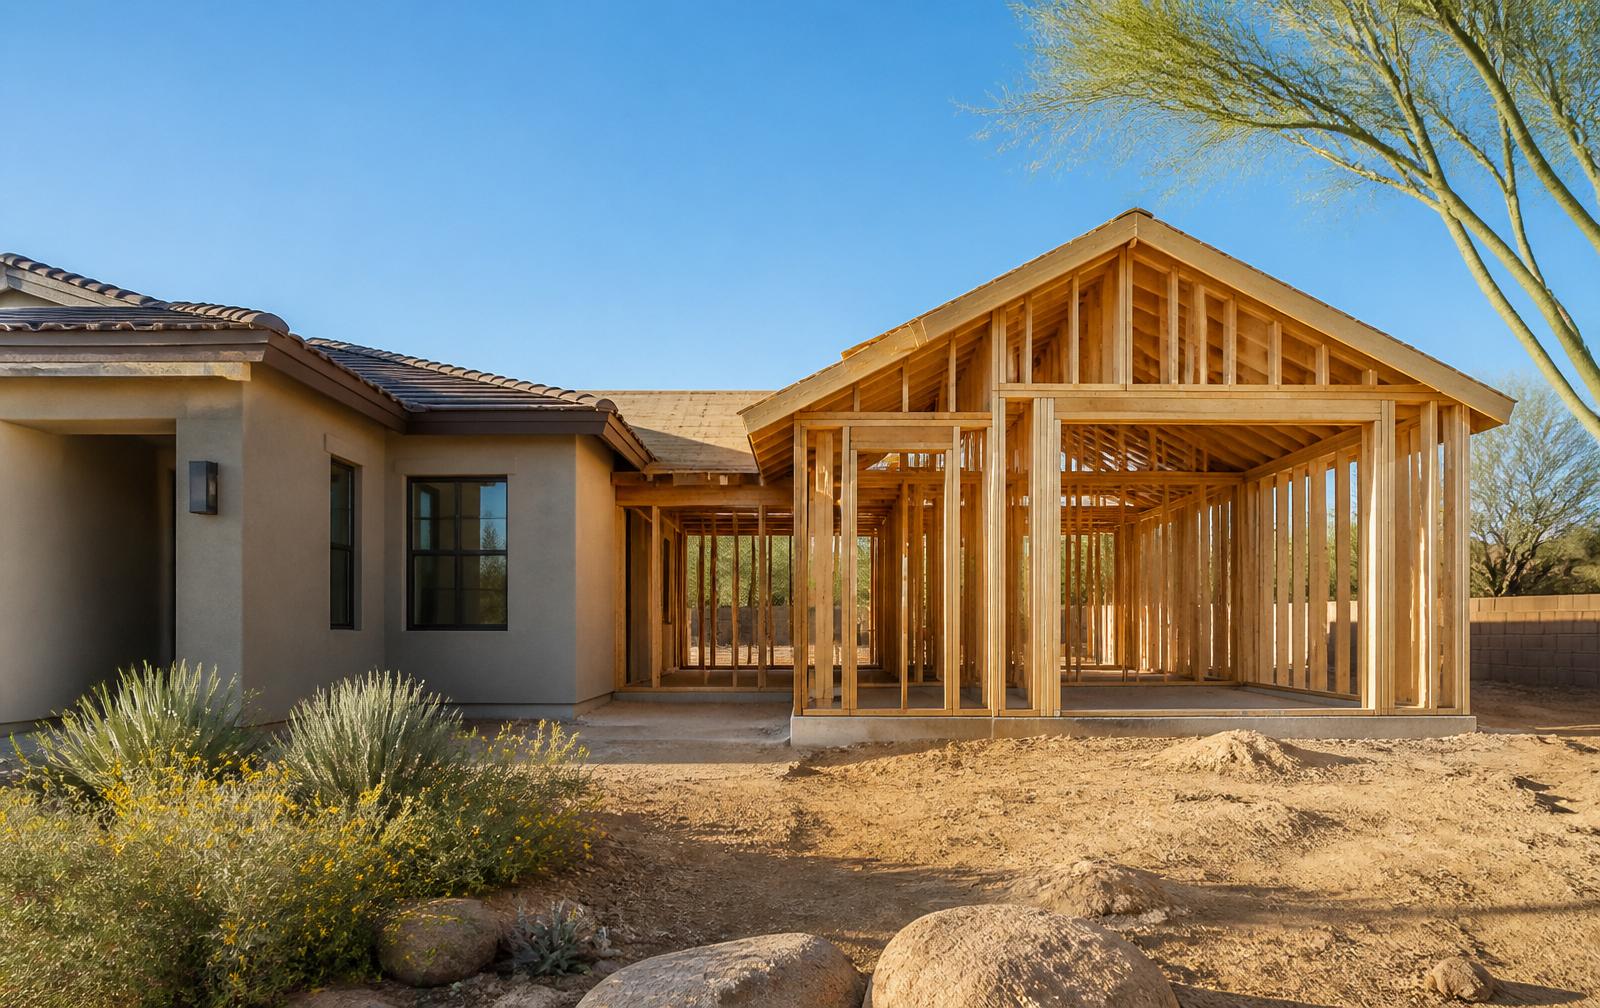
Framing and systems
- 05
Finishes and final review
The exact process varies by project type, location, design status, permitting requirements and selected scope.
Can any property add a casita or ADU?
Not always. Zoning, setbacks, utilities, access, plans and permitting vary by property and municipality. Mirage will review your specific situation.
Tell us what you want to build or change.
Share what you are planning, even if every detail has not yet been determined. A member of the Mirage Construction Group team will review the information and follow up to learn more.
Step 1 of 5