
Outdoor Living
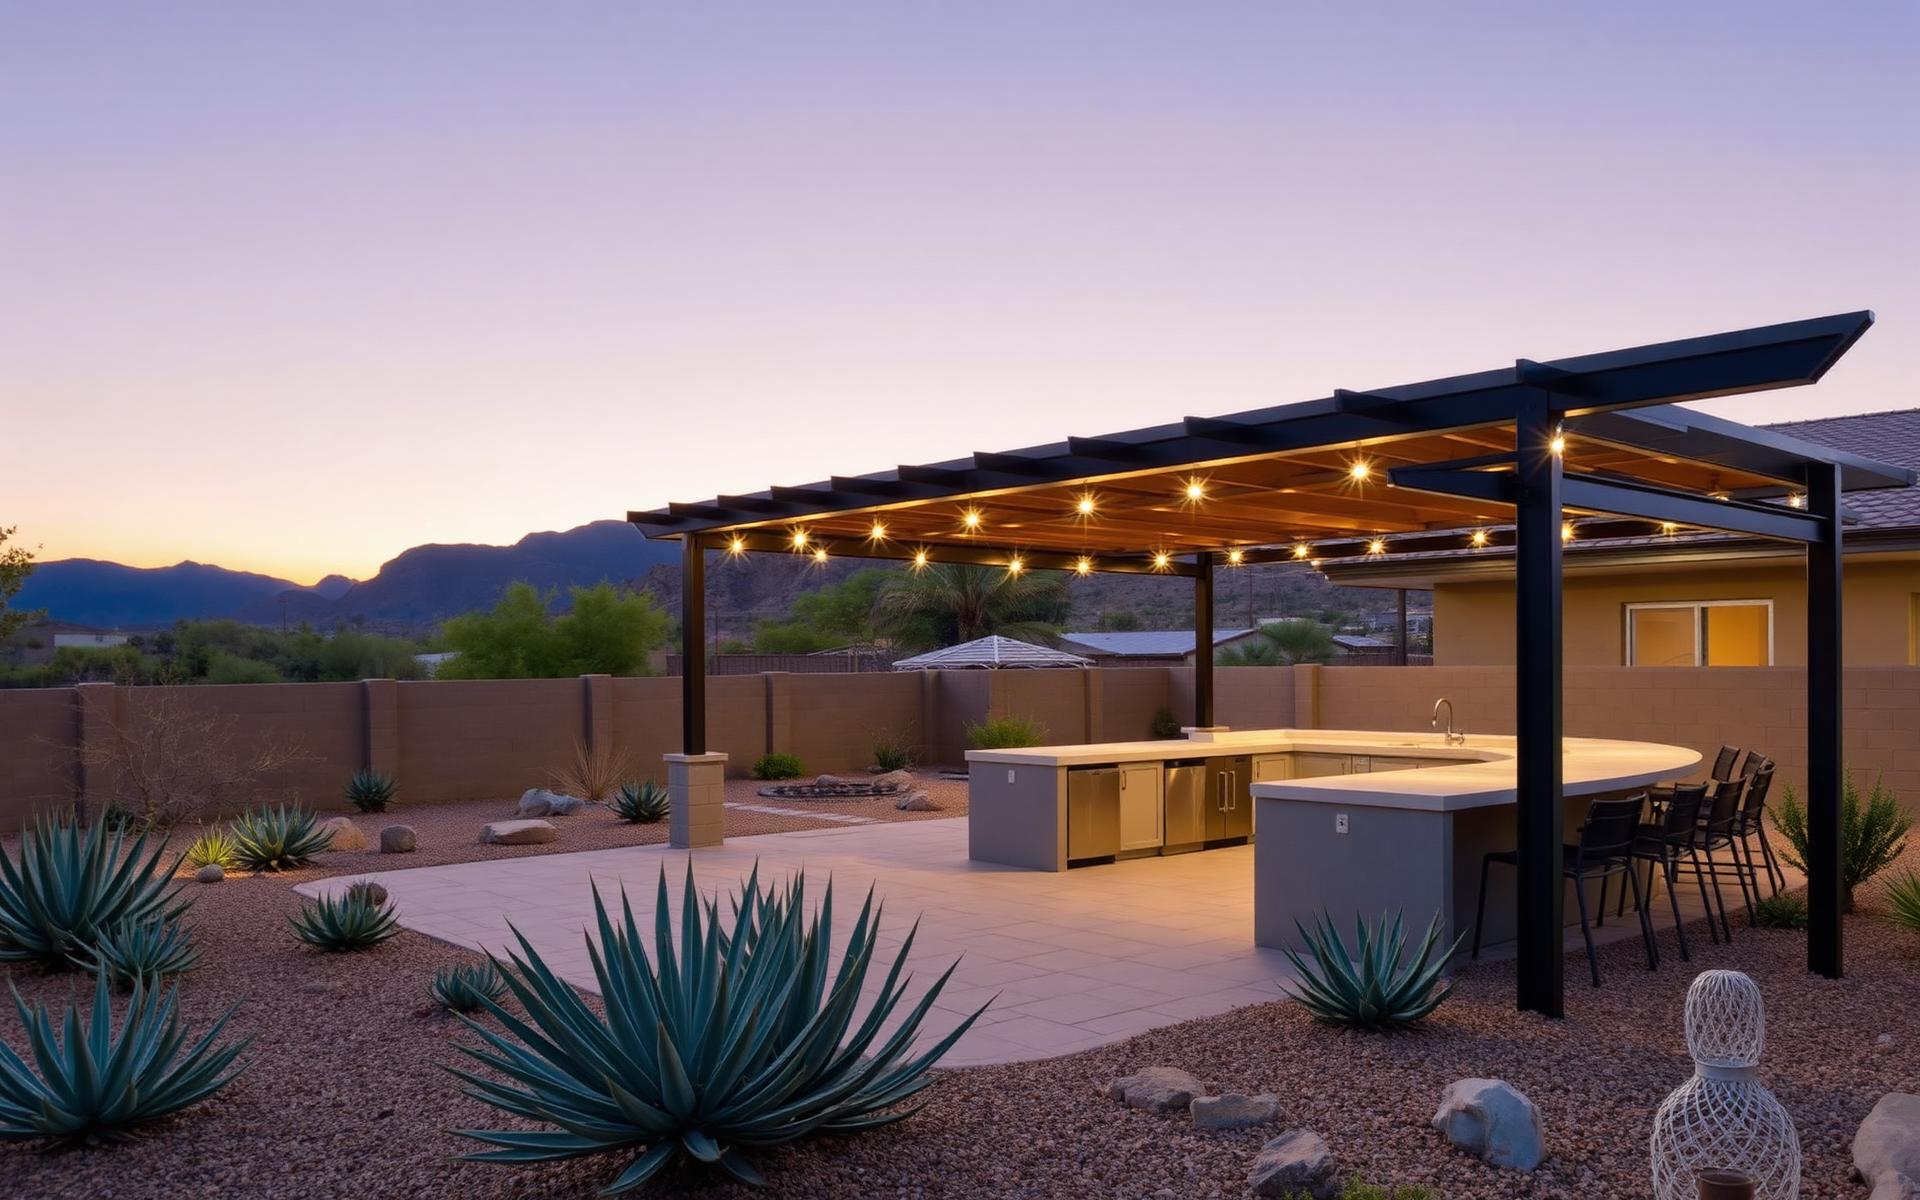
Outdoor Spaces Built for the Arizona Climate
Outdoor living is central to how Arizona homes actually get used. Mirage coordinates shade structures, patios, outdoor kitchens and the transitions between interior and exterior spaces.
Considered scopes, coordinated cleanly.
Common project goals
- Covered patios and pergolas
- Outdoor kitchens and entertaining areas
- Shade structures and screened enclosures
- Indoor-outdoor transitions
- Paver patios, concrete slabs and walkways
- — Shade-conscious layout and orientation
- — Durable materials for sun and monsoon exposure
- — Warm-evening lighting and gathering-focused design
- — Site drainage and grading
- — Structural review for attached covers
- — Utility runs for kitchens and lighting
How a typical outdoor living project moves forward.
- 01
Project inquiry and walkthrough
- 02
Scope and proposal
- 03
Site preparation and structural work
- 04
Finishes, fixtures and landscape integration
- 05
Final review
The exact process varies by project type, location, design status, permitting requirements and selected scope.
Do you build swimming pools?
Pool construction is not a confirmed Mirage service. Mirage focuses on the surrounding outdoor-living components.
Decks & Pergolas
Freestanding and attached shade structures, decks and covered patios.
Learn morePatios, Pavers & Concrete
Paver patios, walkways, concrete slabs and site-related flatwork.
Learn moreSunrooms & Enclosures
Screened, glass and enclosed outdoor rooms that extend the living space.
Learn moreTell us what you want to build or change.
Share what you are planning, even if every detail has not yet been determined. A member of the Mirage Construction Group team will review the information and follow up to learn more.
Step 1 of 5