
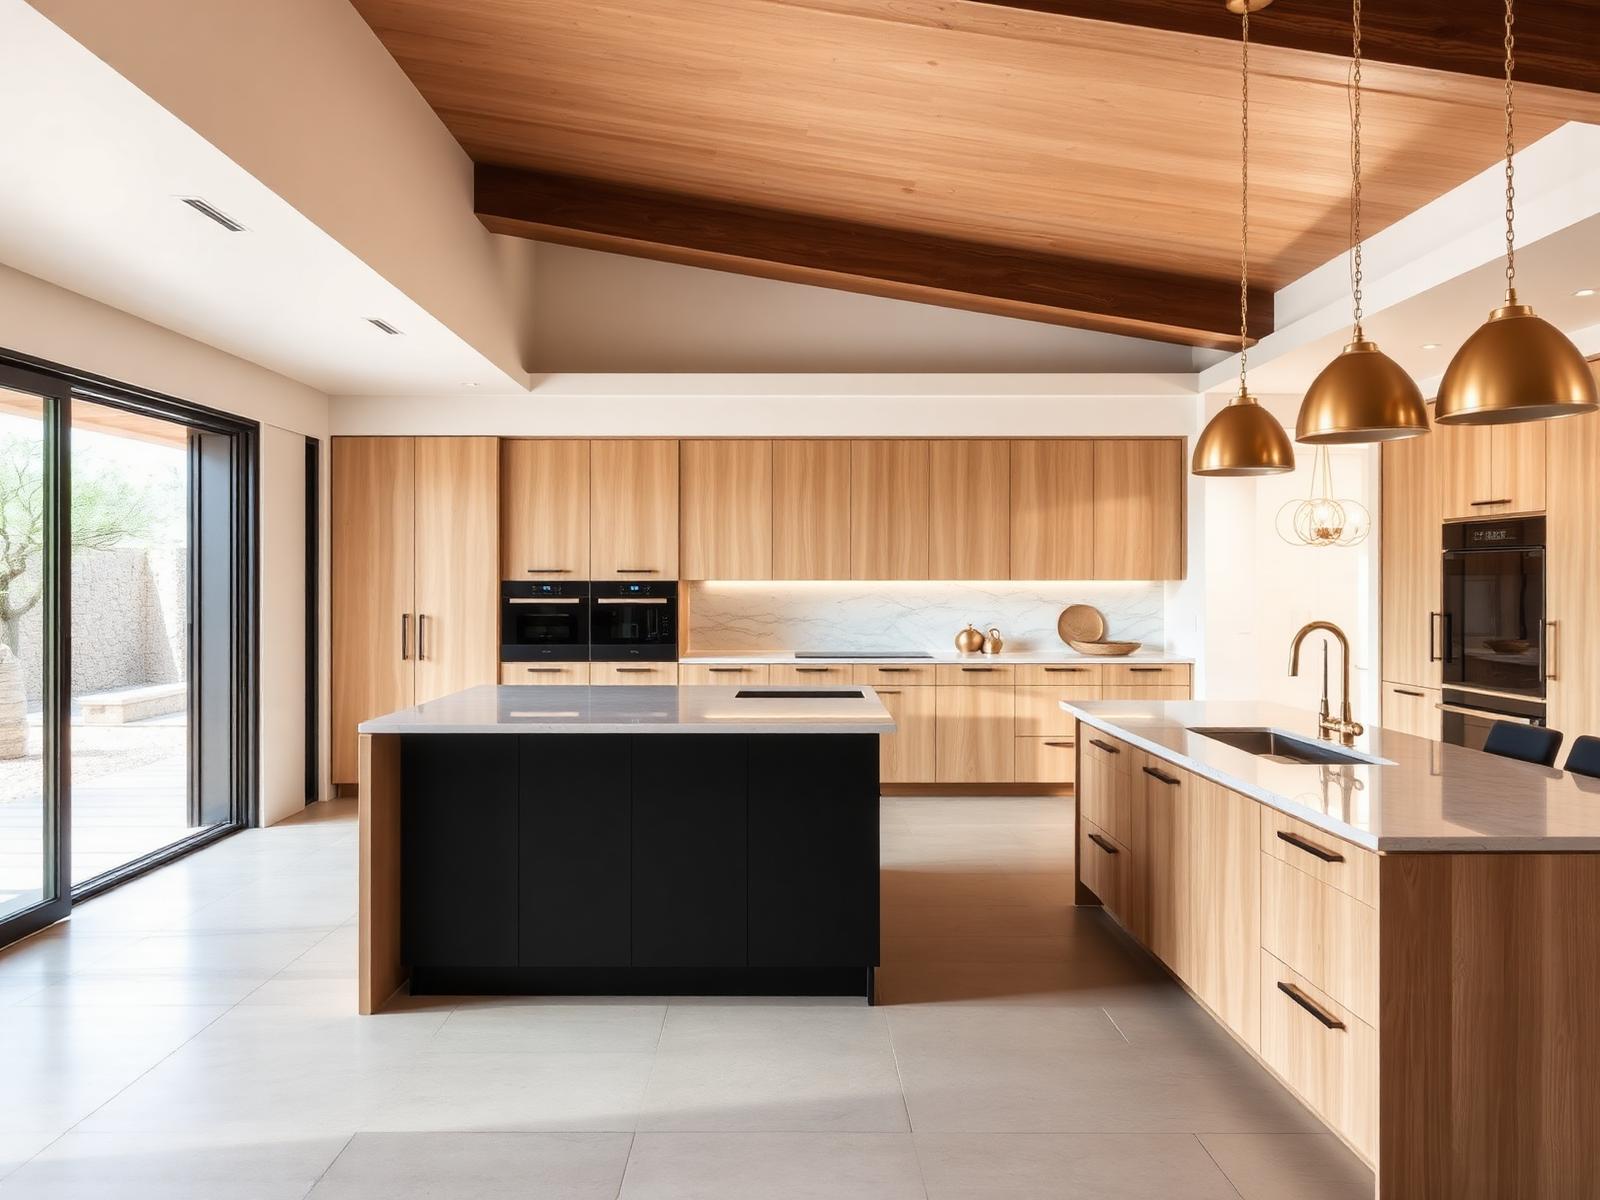
Kitchen Remodeling
A Kitchen Built Around How You Actually Use It
Kitchen projects range from finish updates to complete layout changes. Mirage coordinates cabinetry, counters, appliances, lighting, flooring and adjacent living-space integration into one clean scope.
Considered scopes, coordinated cleanly.
Common project goals
- Layout changes and open-concept modifications
- Cabinetry, islands and storage
- Countertops, backsplash and lighting
- Appliance coordination
- Integration with adjacent living and dining spaces
- — Ventilation and cooling considerations for desert kitchens
- — Finishes and materials suited to Arizona living
- — Connections between kitchen and outdoor entertaining spaces
- — Existing plumbing, electrical and structural review
- — Selection lead times
- — Temporary kitchen setup during construction
How a typical kitchen remodeling project moves forward.
- 01
Inquiry and walkthrough
- 02
Scope and proposal
- 03
Selections and preconstruction
- 04
Demolition and rough-in
- 05
Cabinetry, counters and finishes
- 06
Punch list and final review
The exact process varies by project type, location, design status, permitting requirements and selected scope.
Can Mirage handle structural changes to open up a kitchen?
Yes, subject to a structural review and any required engineering.
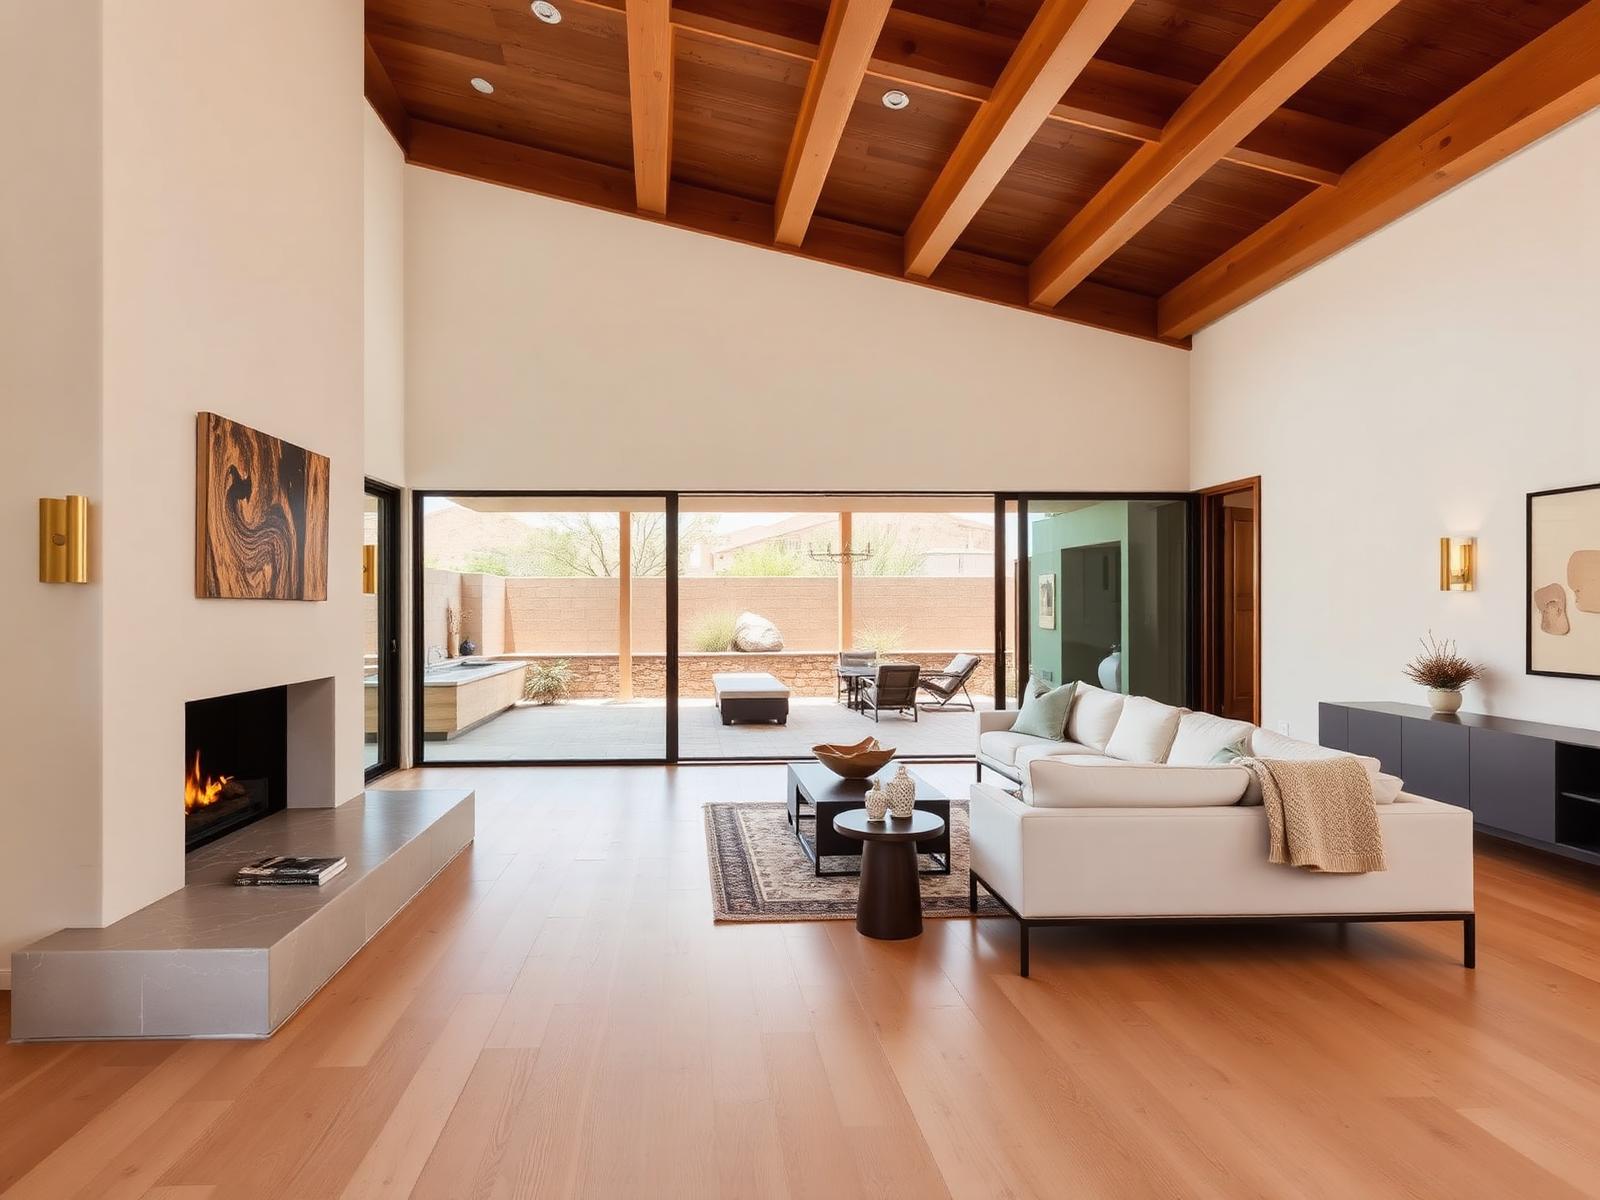
Whole-Home Remodeling
Multi-room and full-interior renovations that change how the whole home works.
Learn more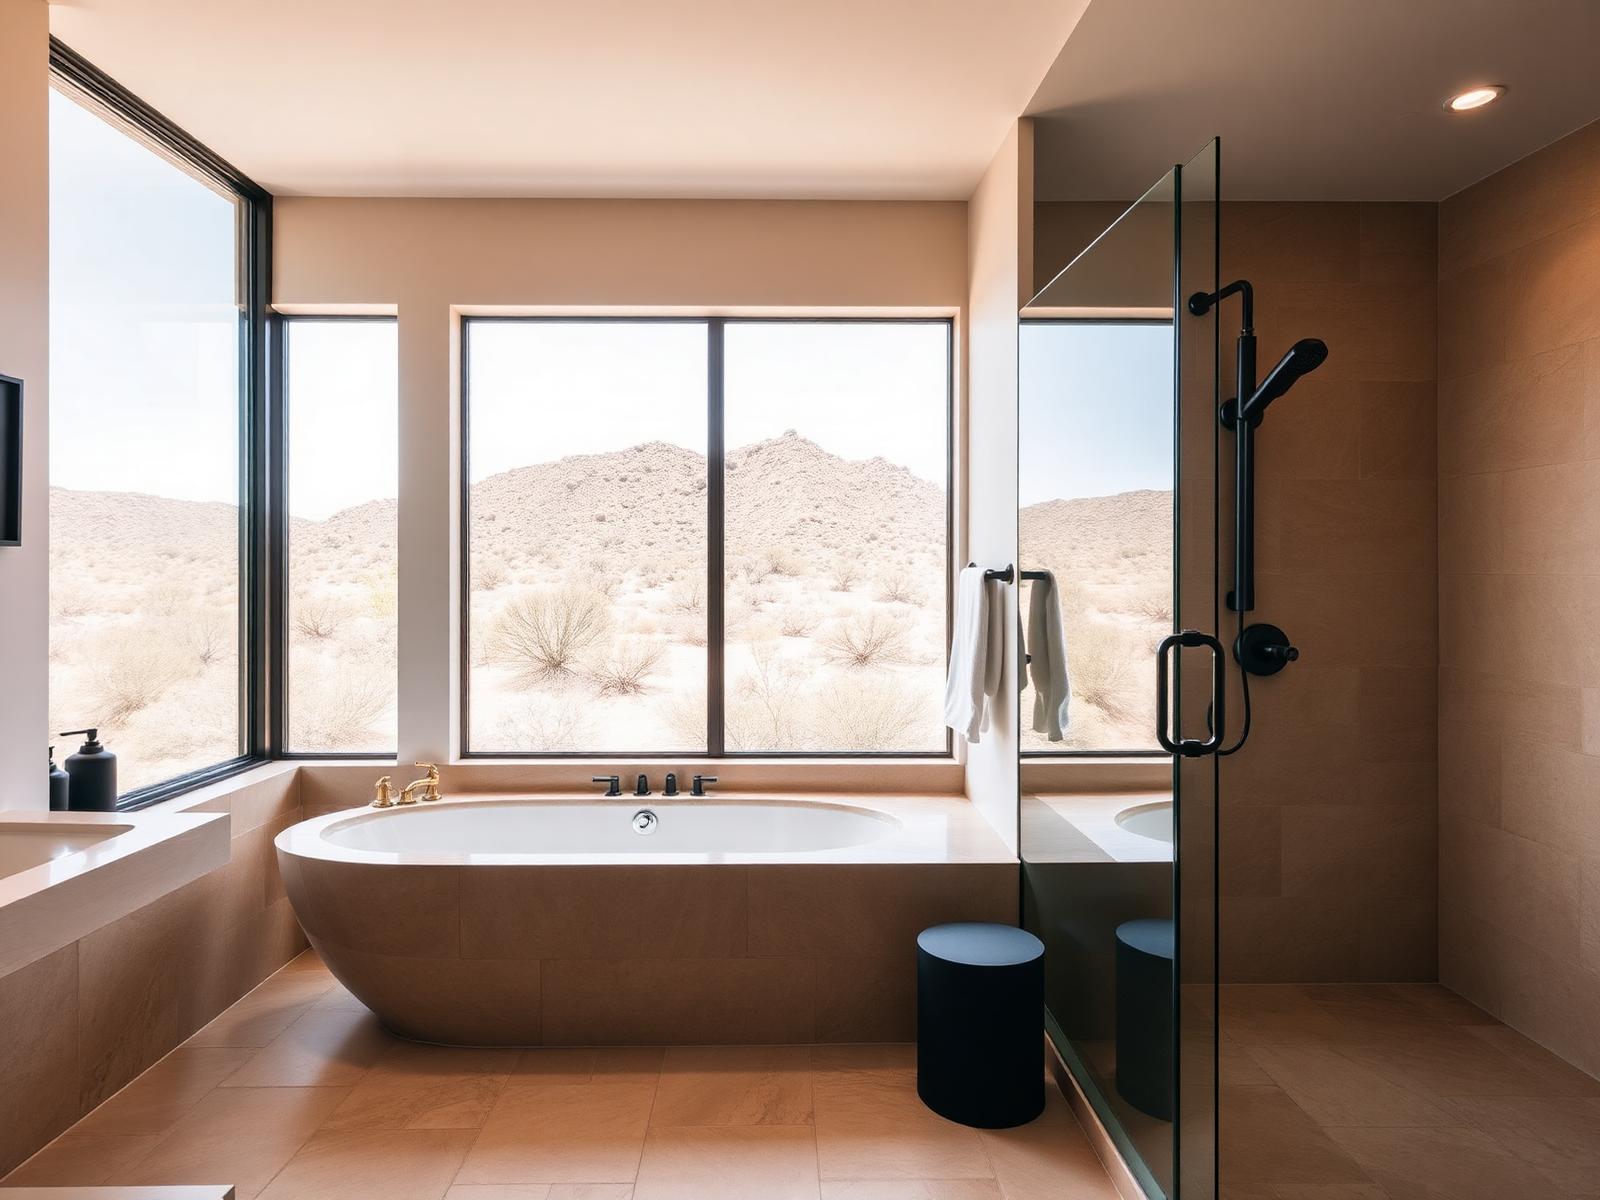
Bathroom Remodeling
Primary and guest bathrooms with attention to layout, tile and long-term function.
Learn more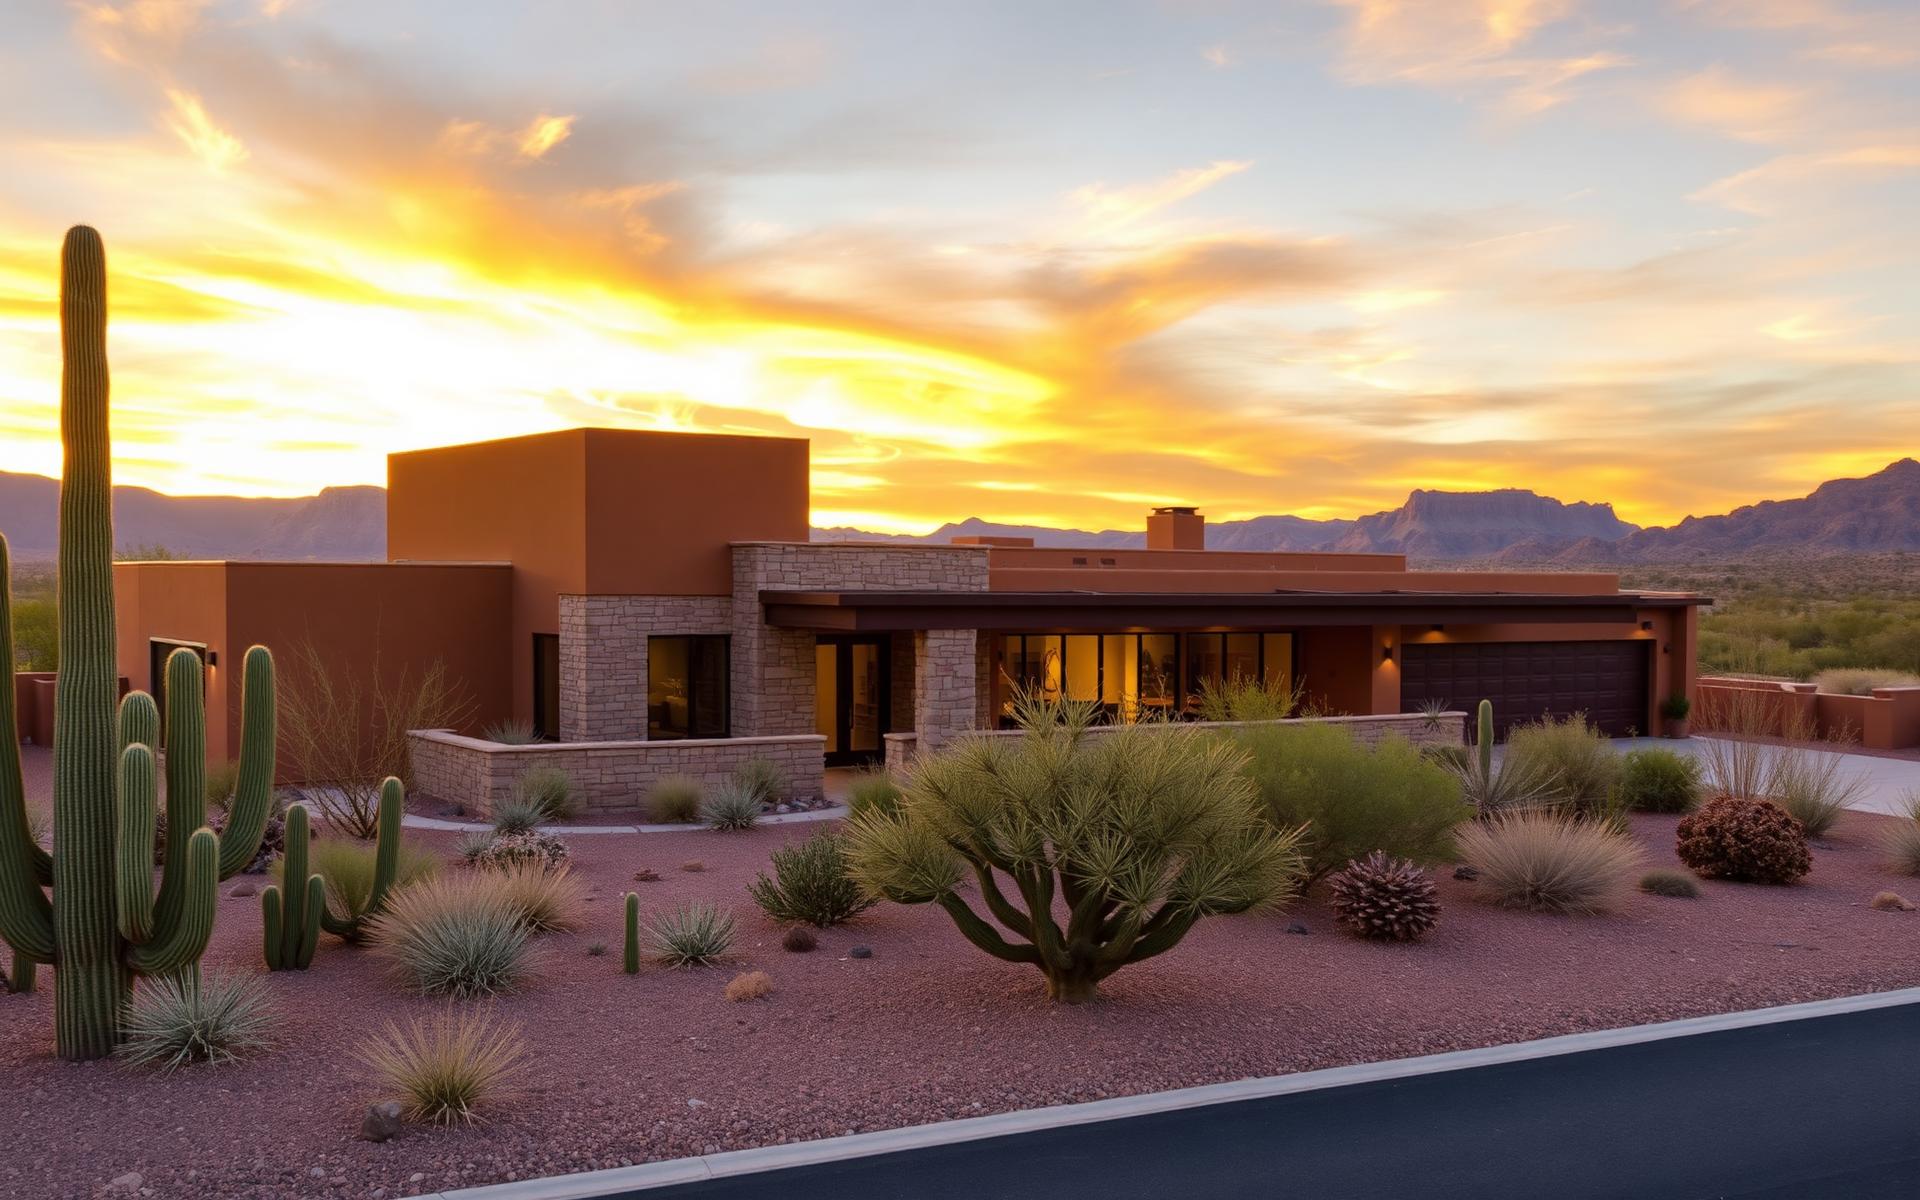
Custom Homes & New Construction
Ground-up residential construction coordinated from site to finish.
Learn moreTell us what you want to build or change.
Share what you are planning, even if every detail has not yet been determined. A member of the Mirage Construction Group team will review the information and follow up to learn more.
Step 1 of 5