
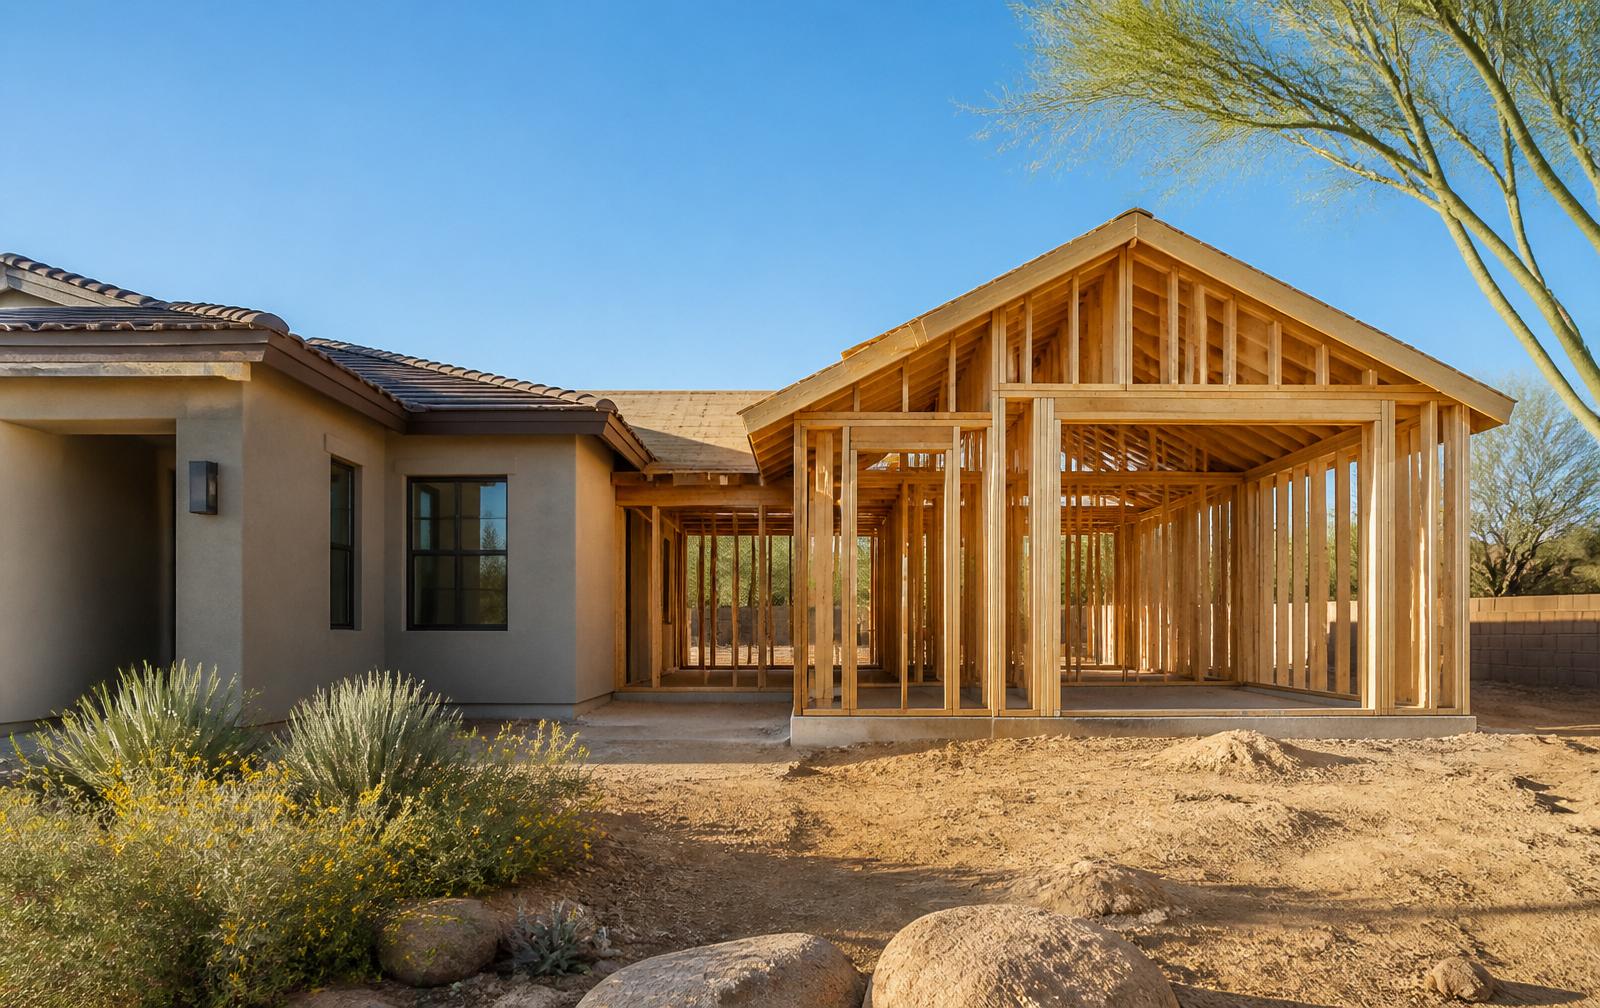
Home Additions
Create More Space on the Property You Already Own
Additions bring more room to the home you already know — a primary suite, an expanded kitchen, a multigenerational wing, or a new office. Mirage coordinates the structural, mechanical and finish work required to connect new space to the existing home.
Considered scopes, coordinated cleanly.
Common project goals
- Primary-suite additions
- Bedroom and family-room expansions
- Expanded kitchens and dining
- Home offices and multigenerational spaces
- Attached garages and general home expansions
- — Roof, foundation and stucco integration with existing construction
- — Consideration of lot size, setbacks and outdoor spaces
- — Existing home and site review
- — Design, engineering and permits
- — Utility, HVAC and electrical coordination
- — Living-in-place considerations during construction
How a typical home additions project moves forward.
- 01
Project inquiry
- 02
Site and scope review
- 03
Design and permitting
- 04
Foundation and framing
- 05
Systems and exterior
- 06
Interior finishes and final review
The exact process varies by project type, location, design status, permitting requirements and selected scope.
How does an addition affect the rest of the house?
Mirage evaluates roofing, structure, mechanical systems and stucco tie-ins so the addition integrates cleanly with the existing home.
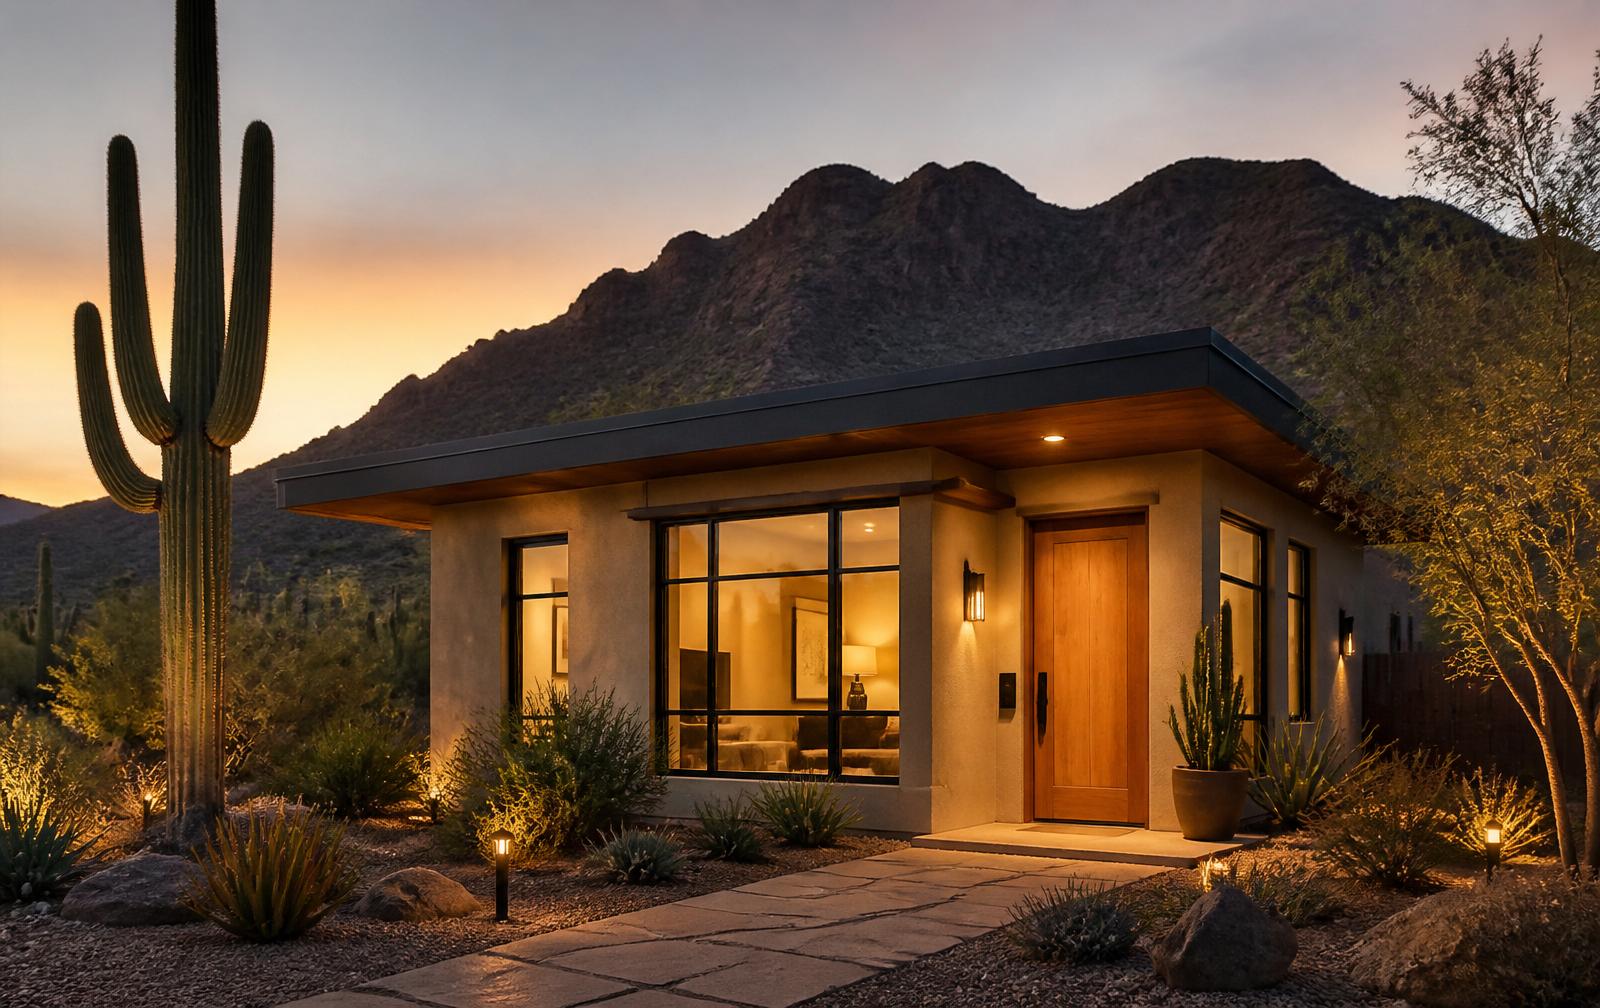
ADUs, Guest Houses & Casitas
Detached living spaces for guests, family, offices and flexible use.
Learn more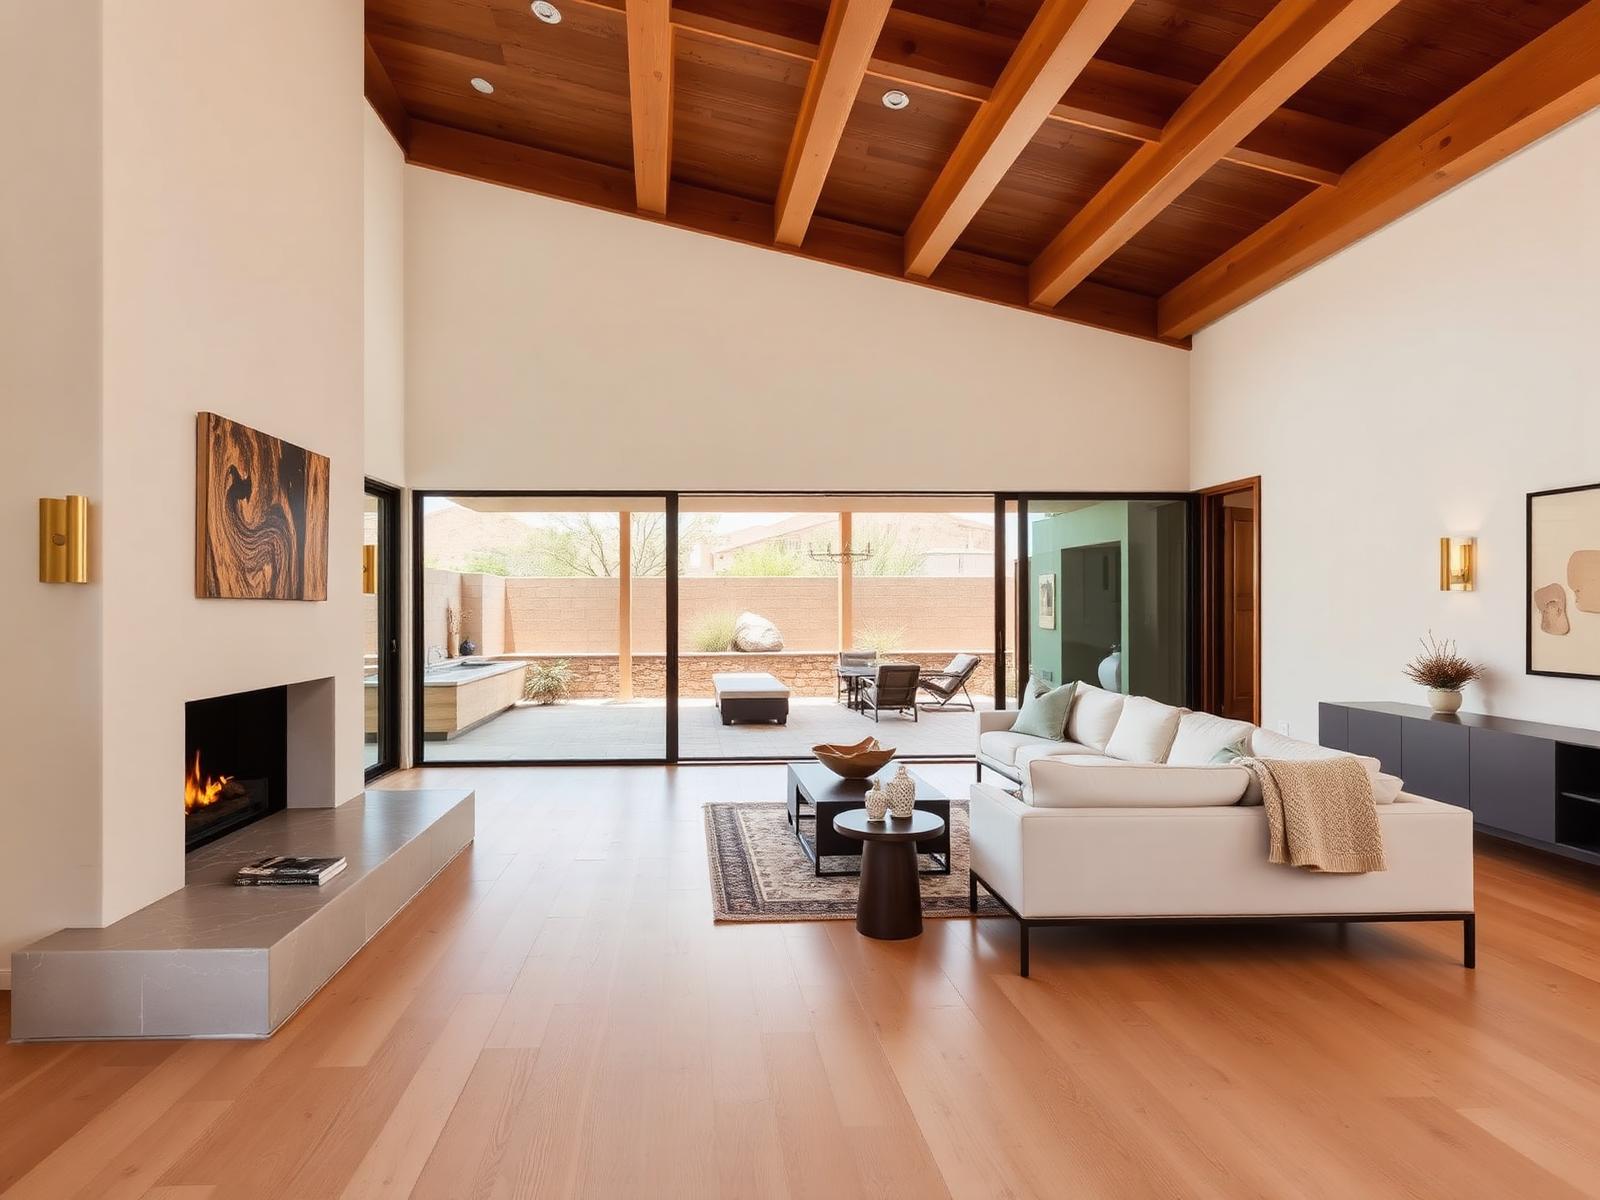
Whole-Home Remodeling
Multi-room and full-interior renovations that change how the whole home works.
Learn more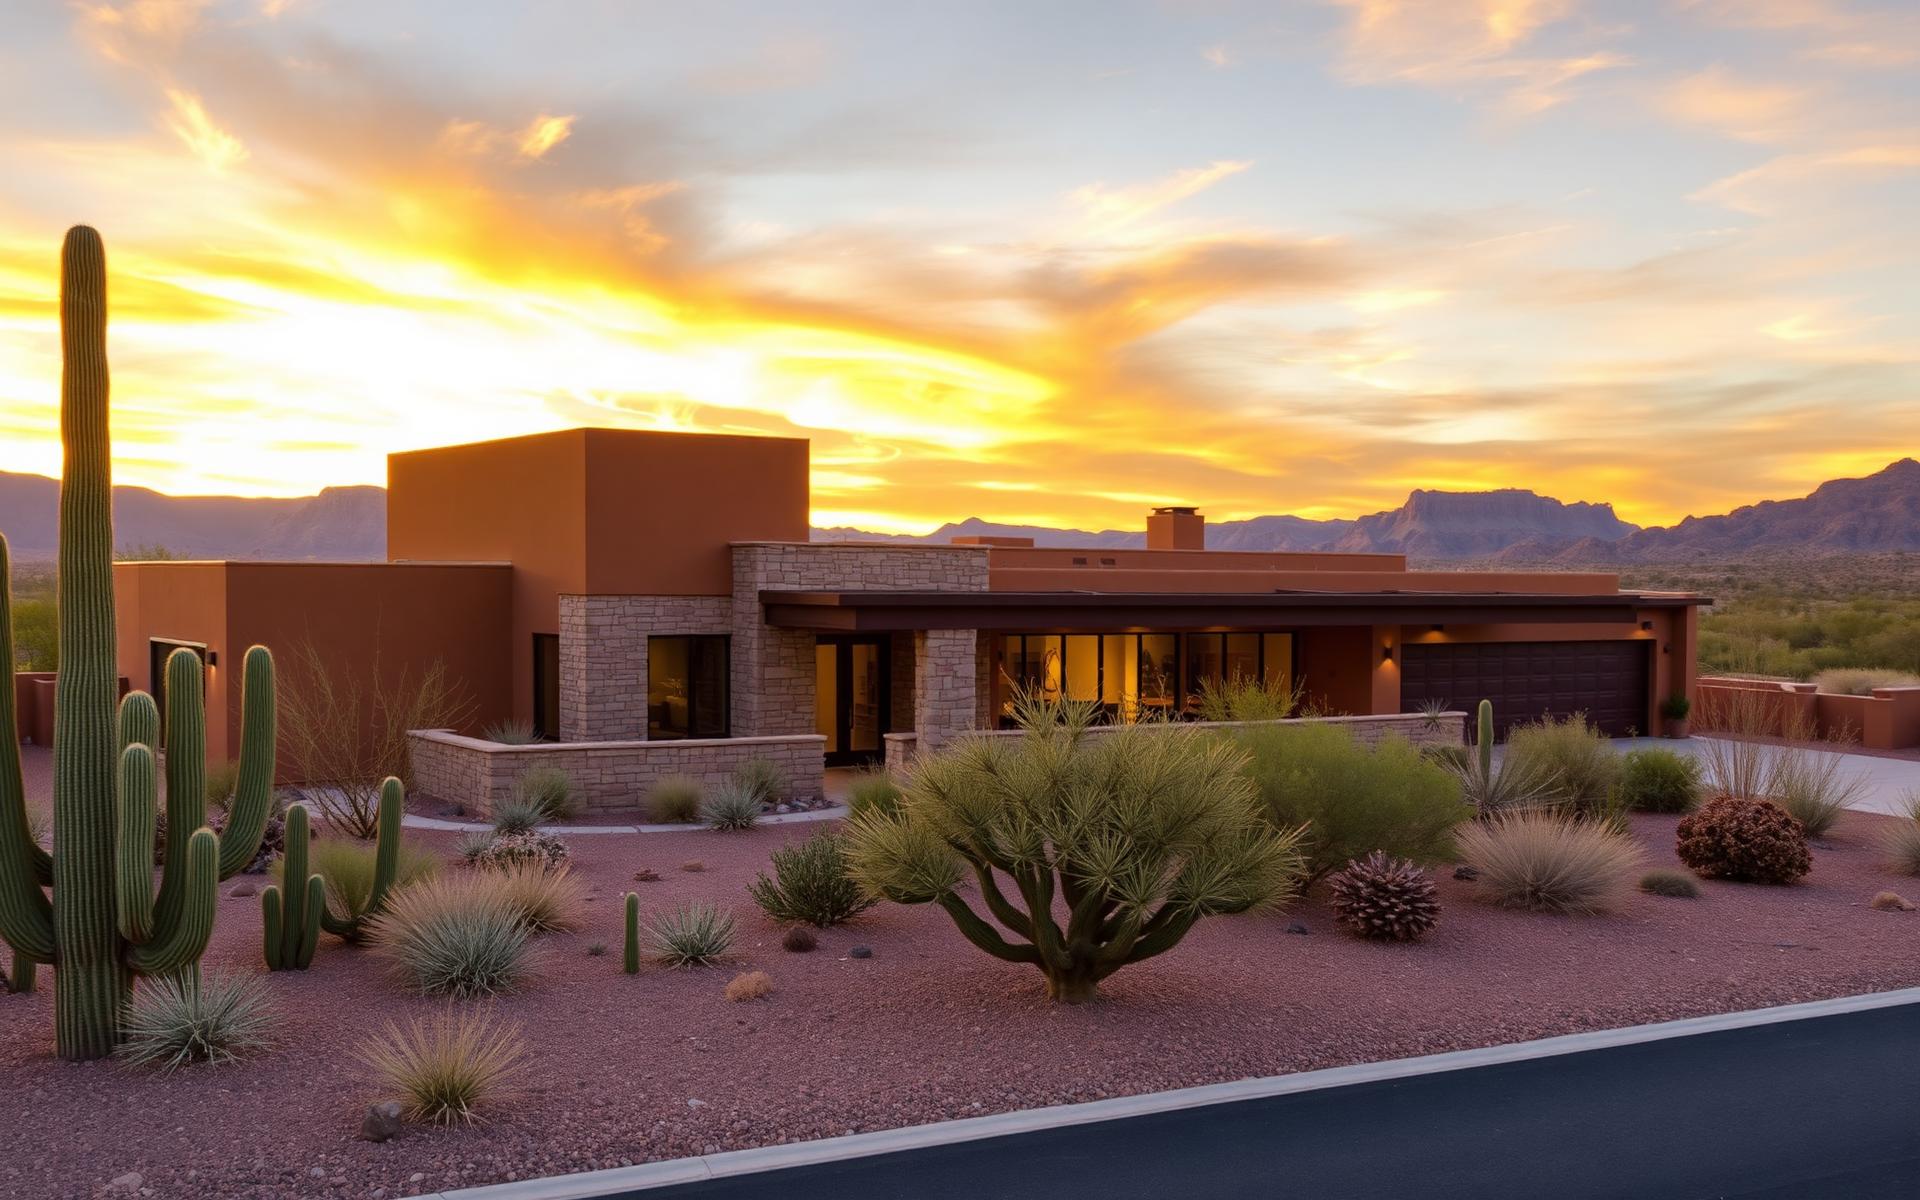
Custom Homes & New Construction
Ground-up residential construction coordinated from site to finish.
Learn moreTell us what you want to build or change.
Share what you are planning, even if every detail has not yet been determined. A member of the Mirage Construction Group team will review the information and follow up to learn more.
Step 1 of 5